Search Homes, Land & Texas Properties

Save your favorite homes and receive instant market updates from The Farr Group by selecting Sign up below.

Also, you can select the MORE Button to use filters to enhance your search by selecting the items in each drop down that apply to your search.

Save
Ask
Tour
Hide
Share
$209,900
3 Days On Site

9021 S Us Hwy 59
Huntington, TX 75949

For Sale|Single Family Residence|Active
3
Beds
2
Total Baths
2
Full Baths
1,854
SqFt
$113
/SqFt
1959
Built
Subdivision:
None
County:
Angelina
9021 S Us Hwy 599021 S Us Hwy 599021 S Us Hwy 599021 S Us Hwy 59
Save
Ask
Tour
Hide
Share

Mortgage Calculator

Monthly Payment (Est.)

Enter an interest rate to see your estimated monthly payment.
Calculator powered by Showcase IDX, a Constellation1 Company. Copyright ©2026 Information is deemed reliable but not guaranteed.

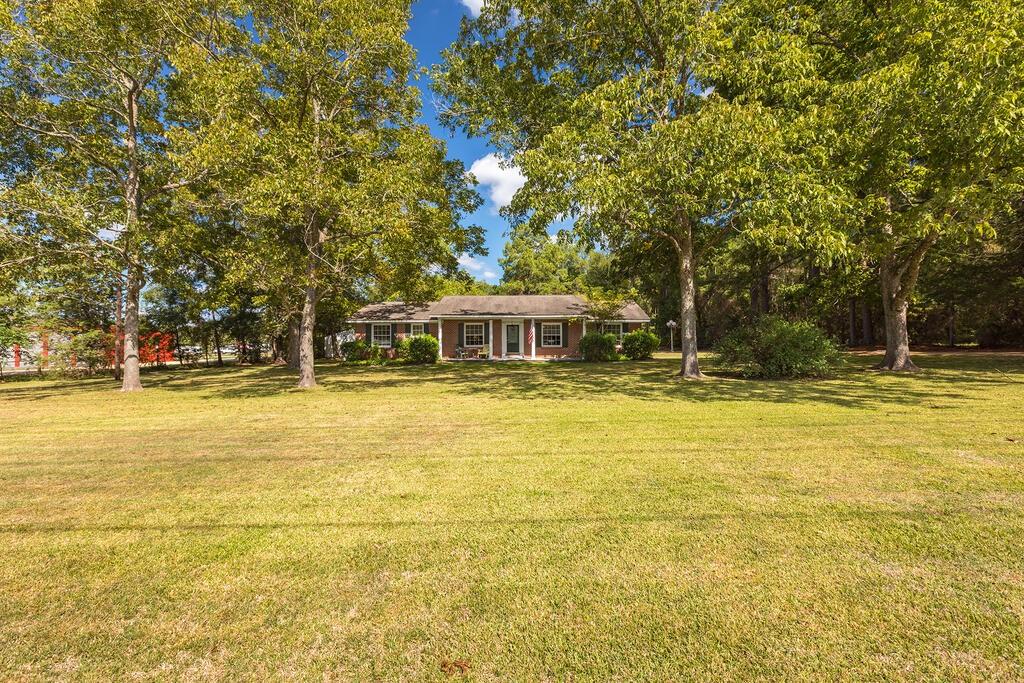
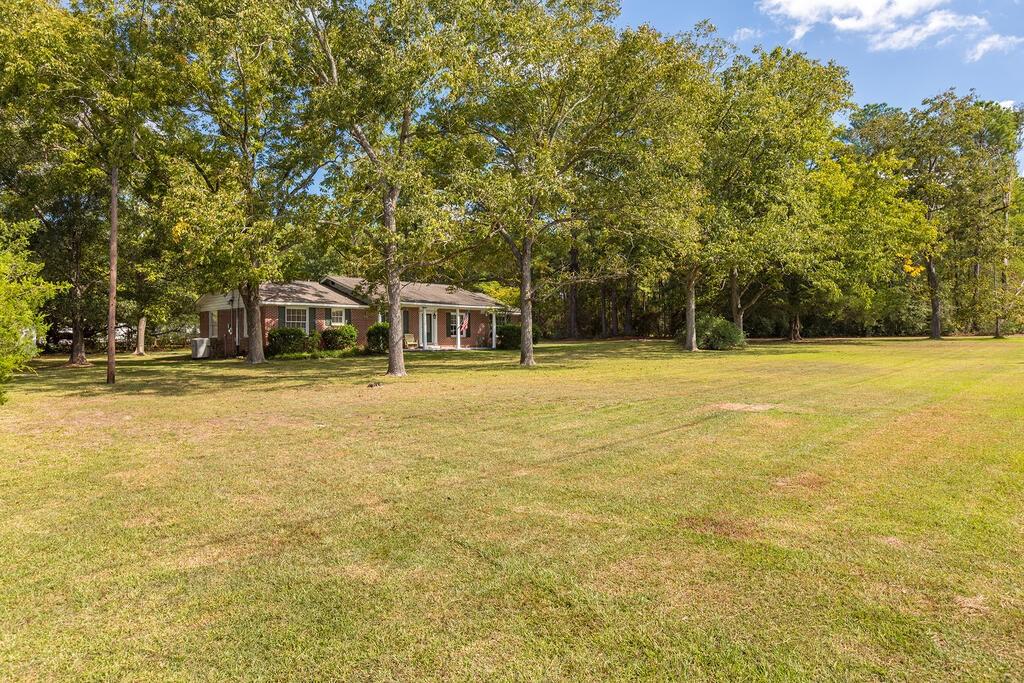
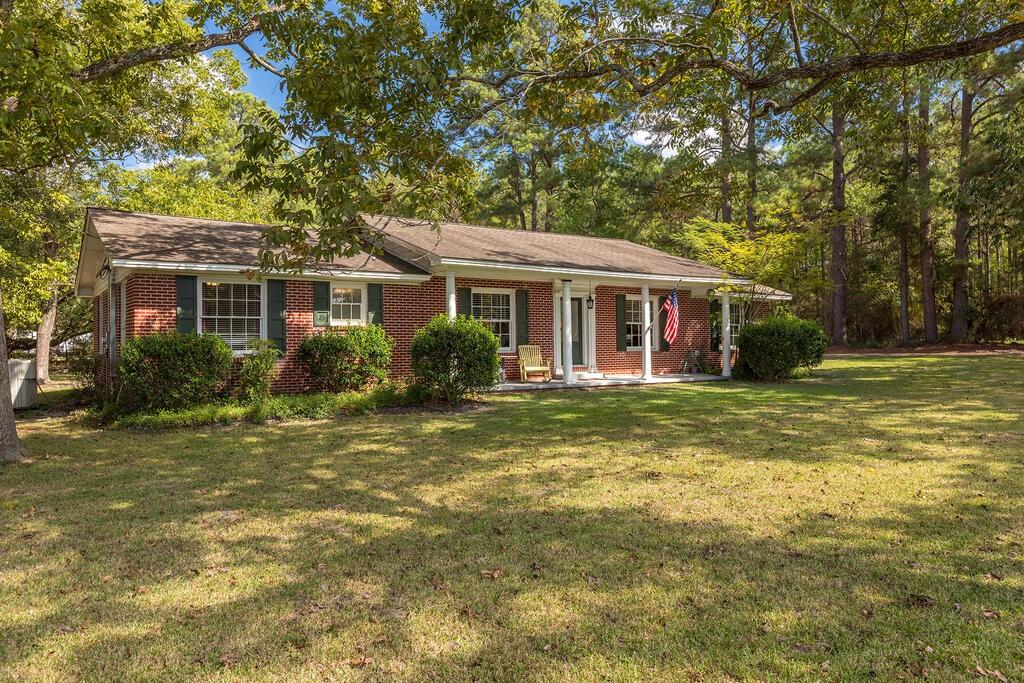
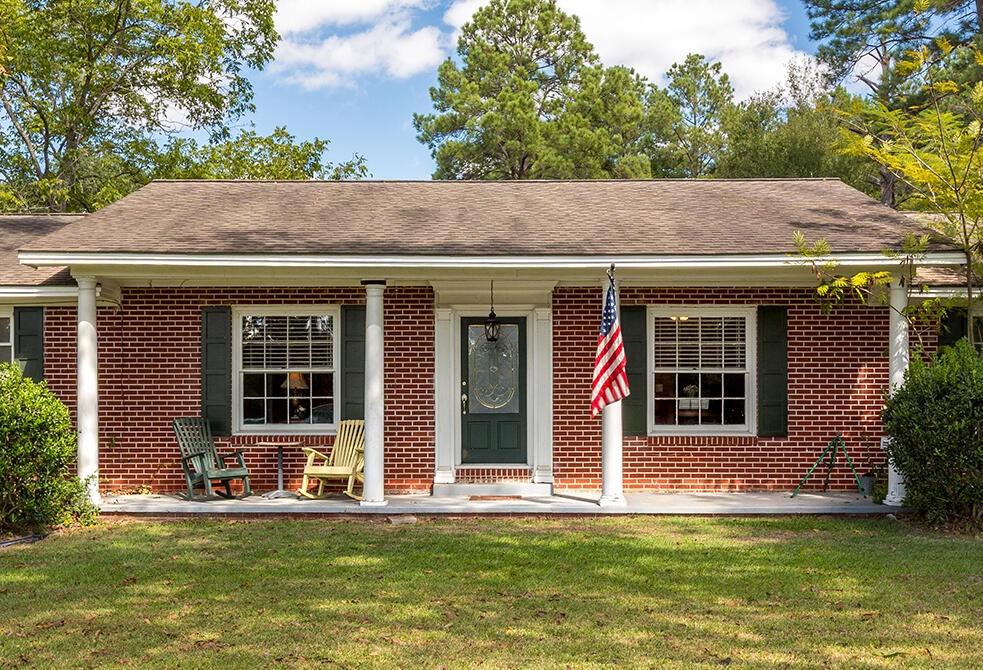
Classic charm meets versatility just outside of the city limits of Huntington! Shaded by mature pecan trees and a magnificent live oak tree, this 3 Bedroom, 2 Bath brick home offers potential as a home, business or both, with Hwy 69 frontage. A columned, ranch-style front porch welcomes you inside to original hardwood floors, elegant crown molding, spacious formal living room, formal dining, and a flexible den or second dining area. The island kitchen features granite counters and abundant cabinets and workspace. The large primary suite has a cathedral ceiling, two closets, and French doors to the back patio for easy access, plus a bath with step-in shower and jetted garden tub. There is an attached carport, laundry room with extra storage, large concrete drive, and tons of parking space. A large back patio and large storage shed/workshop on a slab next to the gorgeous oak tree complete this inviting property. Explore the possibilities for living and working in one convenient location!

Save
Ask
Tour
Hide
Share
Listing Snapshot
Price 
$209,900
Days On Site 
3 Days
Bedrooms 
3
Inside Area (SqFt) 
1,854 sqft
Total Baths 
2
Full Baths 
2
Partial Baths 
N/A
Lot Size 
N/A
Year Built 
1959
MLS Number 
98303302
Status 
Active
Property Tax 
N/A
HOA/Condo/Coop Fees 
N/A
Sq Ft Source 
N/A
Friends & Family
Recent Activity
3 days agoListing updated with changes from the MLS
4 days agoListing first seen on site
General Features
Attached Garage 
Yes
Disclosures 
Seller's Disclosure
Foundation 
Pillar/Post/Pier
Garage 
Yes
Garage Spaces 
1
Parking 
Attached
Parking Spaces 
1
Property Sub Type 
Single Family Residence
Sewer 
Public Sewer
SqFt Total 
1854
Style 
Traditional
Water Source 
Public
Interior Features
Appliances 
Dishwasher
Cooling 
Electric
Flooring 
CarpetVinyl
Heating 
Electric
Bathroom 
Dimensions - 7'11x10'4Level - FirstArea - 81
Bedroom 
Dimensions - 11'5x12'7Level - FirstArea - 143
Dining Room 
Dimensions - 15'2x15'6Level - FirstArea - 235
Family Room 
Dimensions - 11'11x12'7Level - FirstArea - 149
Kitchen 
Dimensions - 11'9x11x3Level - FirstArea - 129
Living Room 
Dimensions - 20'6x13'7Level - FirstArea - 278
Master Bathroom 
Dimensions - 8'10x11'2Level - FirstArea - 98
Master Bedroom 
Dimensions - 13'3x16'9Level - FirstArea - 221
Save
Ask
Tour
Hide
Share
Exterior Features
Construction Details 
Brick
Lot Features 
Other
Roof 
Composition
Community Features
MLS Area 
30
School District 
33 - Lamar Consolidated
Schools
School District
33 - Lamar Consolidated
Elementary School
Unknown
Middle School
George Junior High School
High School
Terry High School
Listing courtesy of Century 21 Cota Realty twilabertrand@gmail.com

IDX information is provided exclusively for consumers’ personal, non-commercial use. It may not be used for any purpose other than to identify prospective properties consumers may be interested in purchasing. This data is deemed reliable but is not guaranteed accurate by the MLS.

Data provided by HAR.com © 2026. All information provided should be independently verified.

Neighborhood & Commute
Source: Walkscore
Disclosure: Community information and market data powered by Constellation Data Labs. Information is deemed reliable but not guaranteed.
Save
Ask
Tour
Hide
Share