Search Homes, Land & Texas Properties

Save your favorite homes and receive instant market updates from The Farr Group by selecting Sign up below.

Also, you can select the MORE Button to use filters to enhance your search by selecting the items in each drop down that apply to your search.

Save
Ask
Tour
Hide
Share
$489,000
3 Days On Site

10414 Rutherford Way
Spring, TX 77379

Single Family Residence|Coming Soon
4
Beds
4
Total Baths
3
Full Baths
1
Partial Bath
3,165
SqFt
$155
/SqFt
2001
Built
Subdivision:
Gleannloch Farms Sec 17
County:
Harris
10414 Rutherford Way10414 Rutherford Way10414 Rutherford Way10414 Rutherford Way
Save
Ask
Tour
Hide
Share

Mortgage Calculator

Monthly Payment (Est.)

Enter an interest rate to see your estimated monthly payment.
Calculator powered by Showcase IDX, a Constellation1 Company. Copyright ©2026 Information is deemed reliable but not guaranteed.

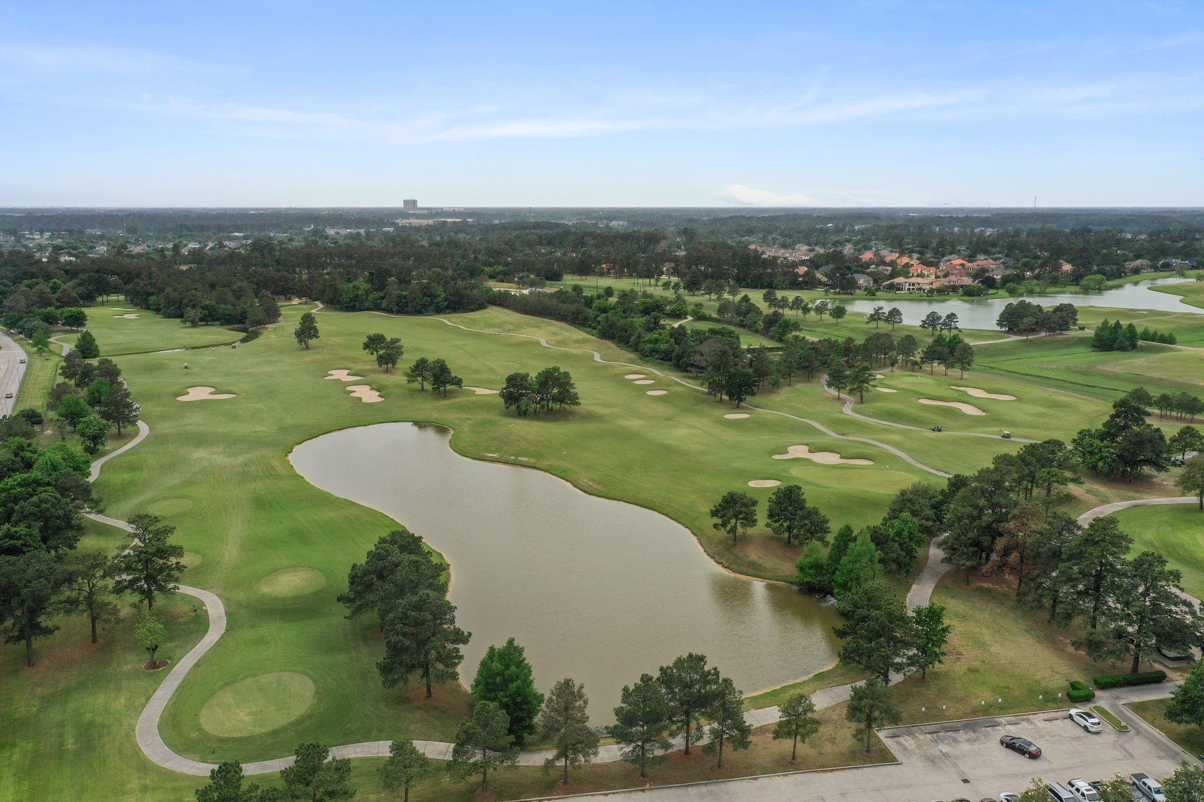
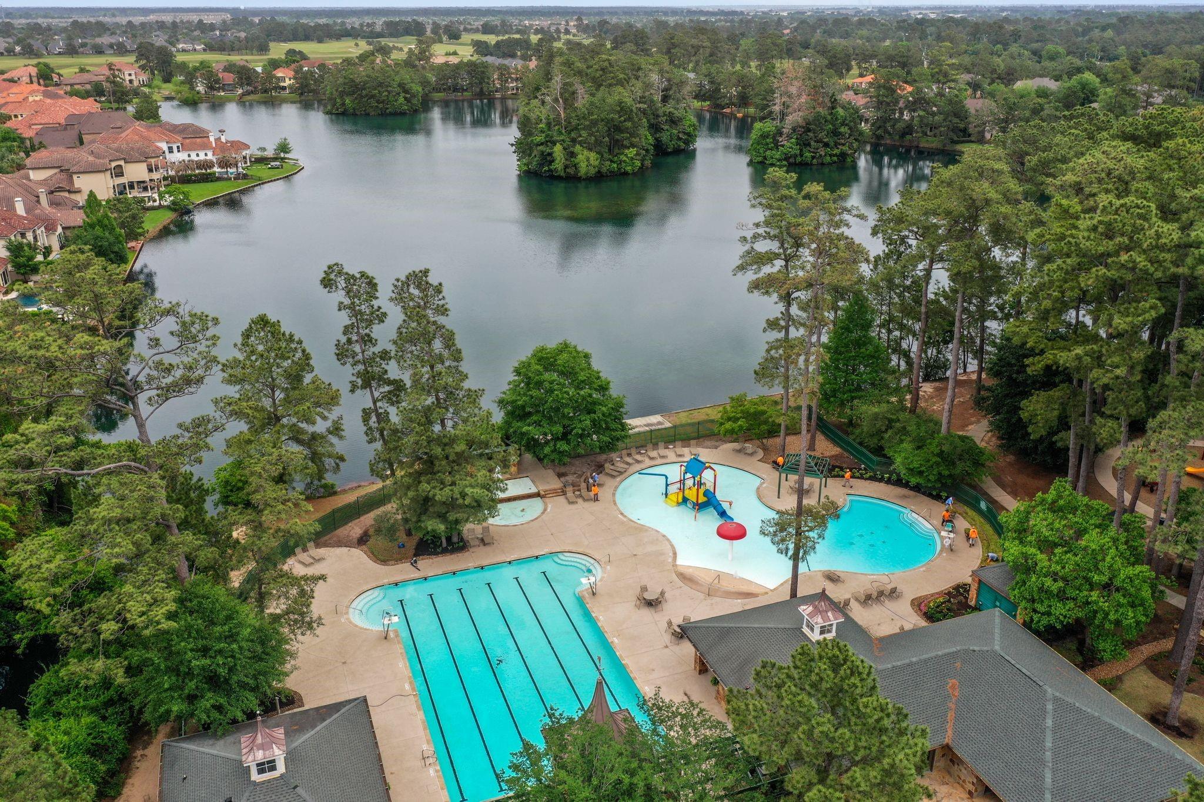
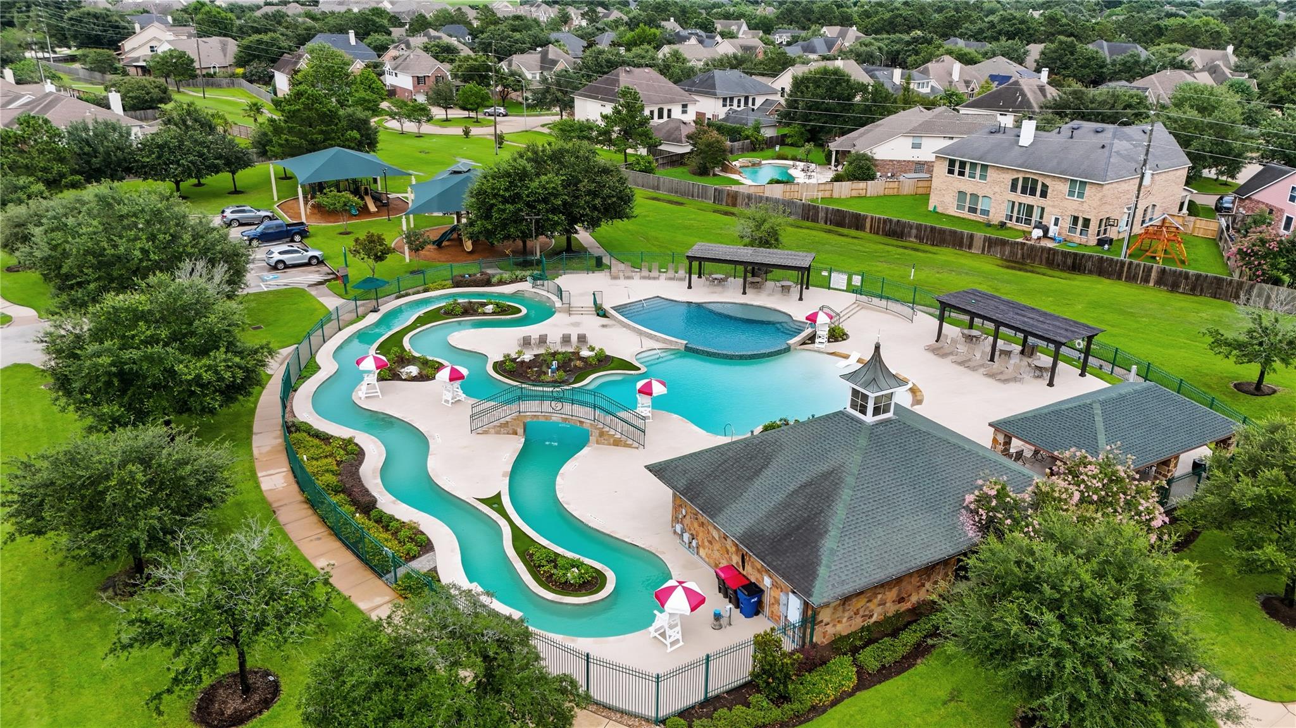
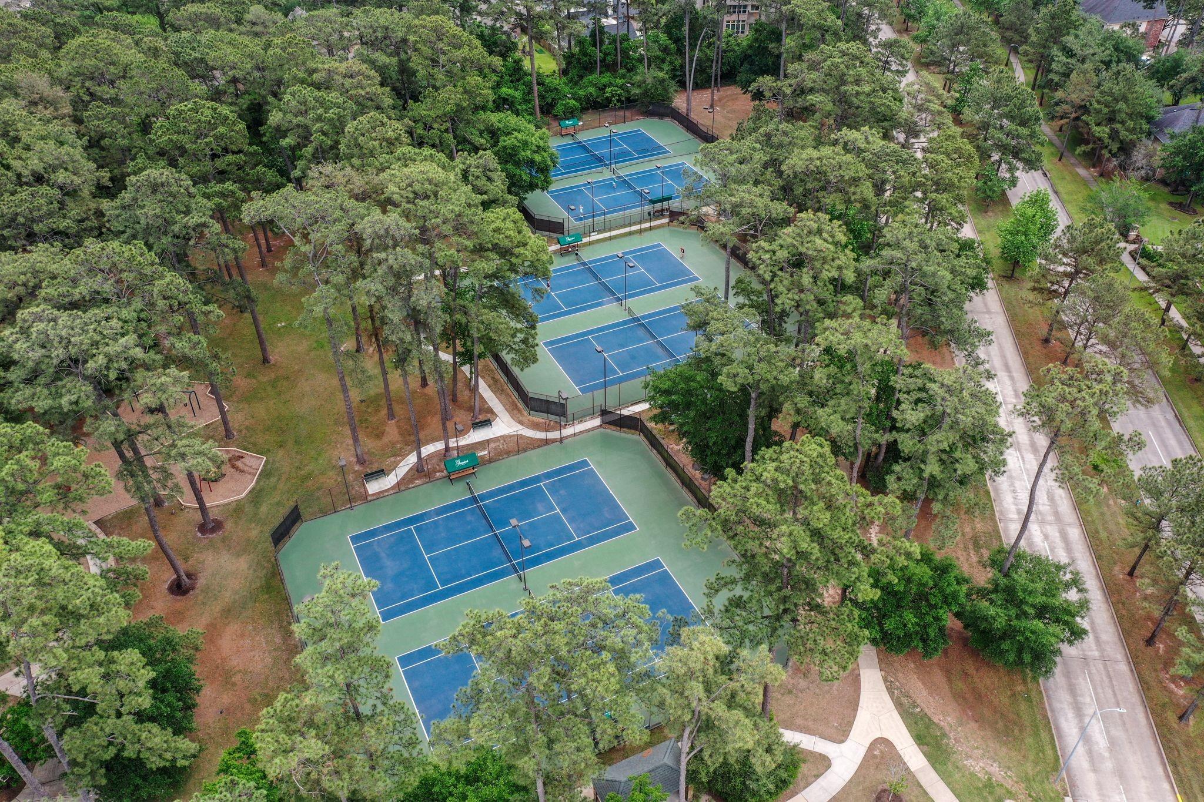
Beautiful traditional home blends dramatic design with everyday luxury on a premium corner lot. The grand, columned entry introduces soaring two-story ceilings and flawless tile flooring that sweeps through the main level. At the heart of the home is a massive chef’s kitchen featuring natural stone countertops & backsplash. Recently painted cabinetry, updated appliances with double ovens, and a large island perfect for prepping and entertaining. Retreat to the private, Primary suite has wood-like tile, custom designed closet. Upstairs, you'll find a massive game room alongside three oversized bedrooms + 2 full baths. The exterior boasts extensive, lush landscaping with a full sprinkler system, 2.5-car detached garage featuring custom 8-foot rear and 5-foot side extensions. Zoned to the exemplary Hassler Elementary, this gorgeous Newmark home has NEW ROOF with transferrable warranty. Gleannloch Farms is a premier master-planned community, see full list of amenities under docs online.

Save
Ask
Tour
Hide
Share
Listing Snapshot
Price 
$489,000
Days On Site 
3 Days
Bedrooms 
4
Inside Area (SqFt) 
3,165 sqft
Total Baths 
4
Full Baths 
3
Partial Baths 
1
Lot Size 
0.1987 Acres
Year Built 
2001
MLS Number 
93364564
Status 
Coming Soon
Property Tax 
$9,698
HOA/Condo/Coop Fees 
$106 monthly
Sq Ft Source 
N/A
Friends & Family
Recent Activity
3 days agoListing updated with changes from the MLS
4 days agoListing first seen on site
General Features
Acres 
0.1987
Attached Garage 
Yes
Disclosures 
MudSeller's Disclosure
Foundation 
Slab
Garage 
Yes
Garage Spaces 
2
Green Energy Efficient 
Thermostat
Parking 
Attached
Parking Spaces 
2
Property Sub Type 
Single Family Residence
Sewer 
Public Sewer
SqFt Total 
3165
Style 
Traditional
Water Source 
Public
Interior Features
Appliances 
DisposalMicrowaveDishwasher
Cooling 
Electric
Fireplace 
Yes
Fireplaces 
1
Flooring 
CarpetTile
Heating 
Natural Gas
Interior 
Crown MoldingHigh CeilingsWalk-In Closet(s)Entrance FoyerMaster DownstairsDouble VanitySmart Thermostat
Laundry Features 
Electric Dryer HookupGas Dryer HookupWasher Hookup
Spa 
Yes
Window Features 
Window CoveringsLow Emissivity Windows
Bedroom 
Dimensions - 13x12Level - SecondArea - 156
Breakfast 
Dimensions - 12x10Level - FirstArea - 120
Den 
Dimensions - 22x13Level - FirstArea - 286
Dining Room 
Dimensions - 14x13Level - FirstArea - 182
Game Room 
Dimensions - 18x15Level - SecondArea - 270
Kitchen 
Dimensions - 16x10Level - FirstArea - 160
Master Bedroom 
Dimensions - 17x13Level - FirstArea - 221
Utility Room 
Dimensions - 11x8Level - FirstArea - 88
Save
Ask
Tour
Hide
Share
Exterior Features
Construction Details 
BrickCement Siding
Lot Features 
Near Golf CourseSubdivided
Patio And Porch 
Patio
Roof 
Composition
Spa 
Yes
Waterfront Features 
Pond
Windows/Doors 
Window CoveringsLow Emissivity Windows
Community Features
Accessibility Features 
Therapeutic Whirlpool
Association Amenities 
Basketball CourtClubhouseDog ParkFitness CenterGolf CourseParkParty RoomPicnic AreaPlaygroundSport CourtTennis Court(s)Trail(s)Recreation Facilities
Association Fee 
$1272.0
Association Fee Frequency 
Annually
Community Features 
Tennis Court(s)CurbsClubhouseGolf
MLS Area 
14
School District 
32 - Klein
Financing Terms Available 
CashConventionalFHAVA Loan
Roads 
Concrete
Schools
School District
32 - Klein
Elementary School
Hassler Elementary School
Middle School
Doerre Intermediate School
High School
Klein Cain High School
Listing courtesy of Keller Williams Realty Professionals conniesantiago@live.com

IDX information is provided exclusively for consumers’ personal, non-commercial use. It may not be used for any purpose other than to identify prospective properties consumers may be interested in purchasing. This data is deemed reliable but is not guaranteed accurate by the MLS.

Data provided by HAR.com © 2026. All information provided should be independently verified.

Neighborhood & Commute
Source: Walkscore
Disclosure: Community information and market data powered by Constellation Data Labs. Information is deemed reliable but not guaranteed.
Save
Ask
Tour
Hide
Share