
Save your favorite homes and receive instant market updates from The Farr Group by selecting Sign up below.
Also, you can select the MORE Button to use filters to enhance your search by selecting the items in each drop down that apply to your search.
Save
Ask
Tour
Hide
$280,000
11 Days On Site
569 Long Leaf PineMontgomery, TX 77316
For Sale|Townhouse|Active
3
Beds
3
Total Baths
2
Full Baths
1
Partial Bath
1,717
SqFt
$163
/SqFt
2023
Built
Subdivision:
Woodforest
County:
Montgomery
Save
Ask
Tour
Hide
Mortgage Calculator
Monthly Payment (Est.)
Enter an interest rate to see your estimated monthly payment.Calculator powered by Showcase IDX, a Constellation1 Company. Copyright ©2026 Information is deemed reliable but not guaranteed.
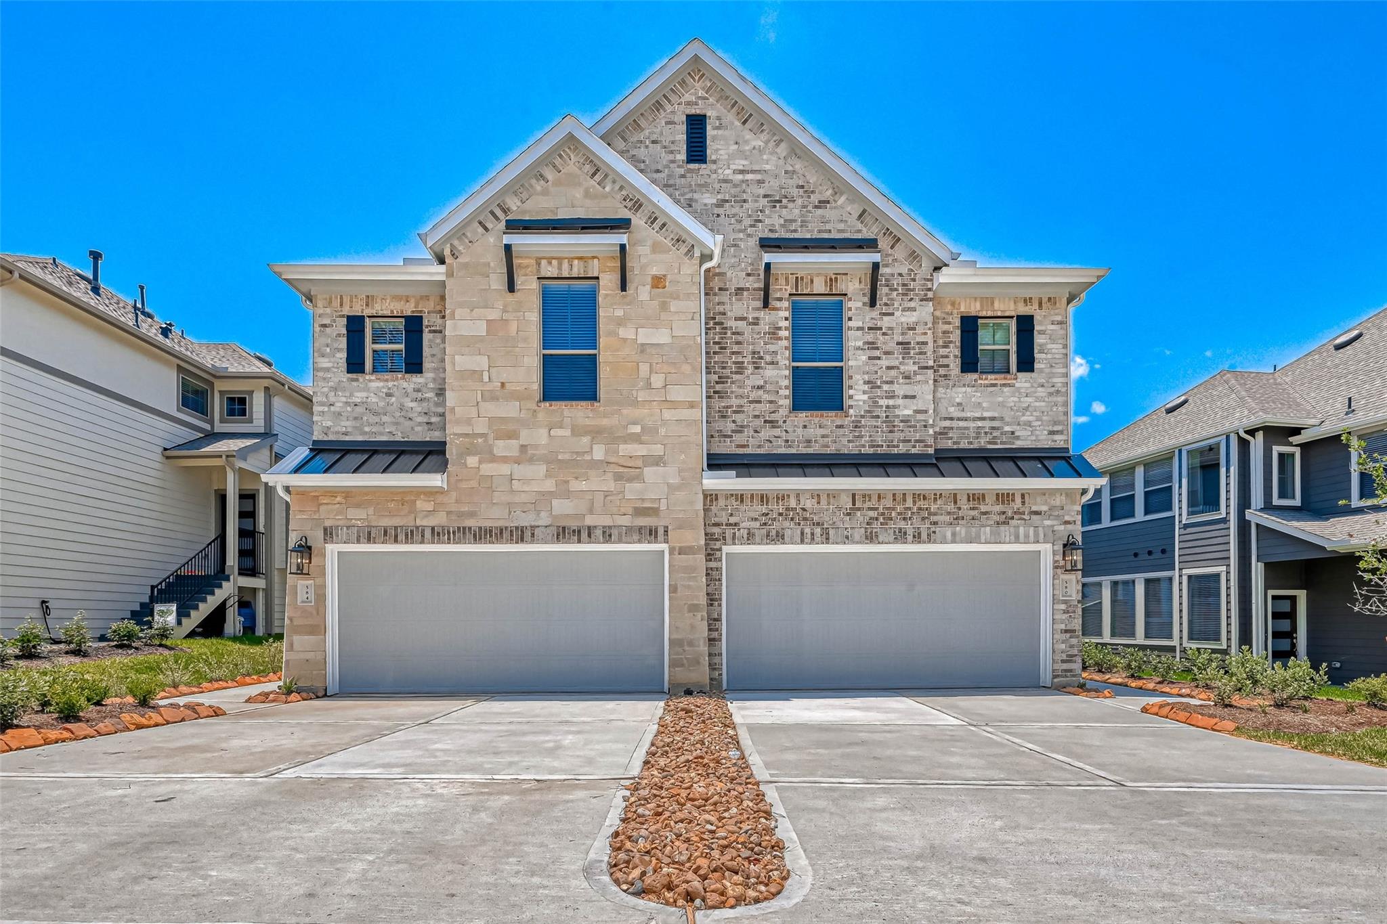
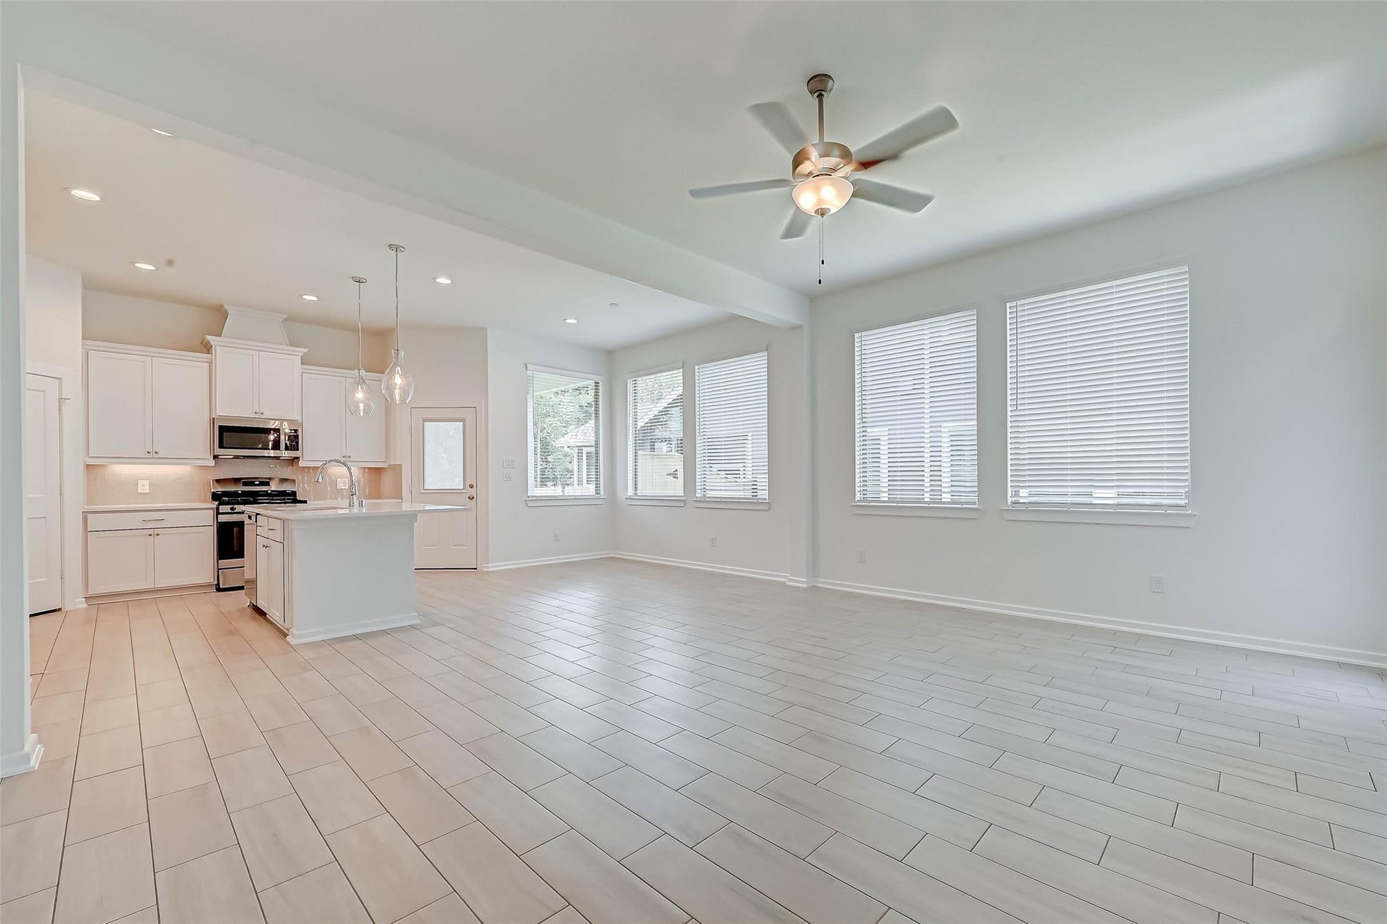
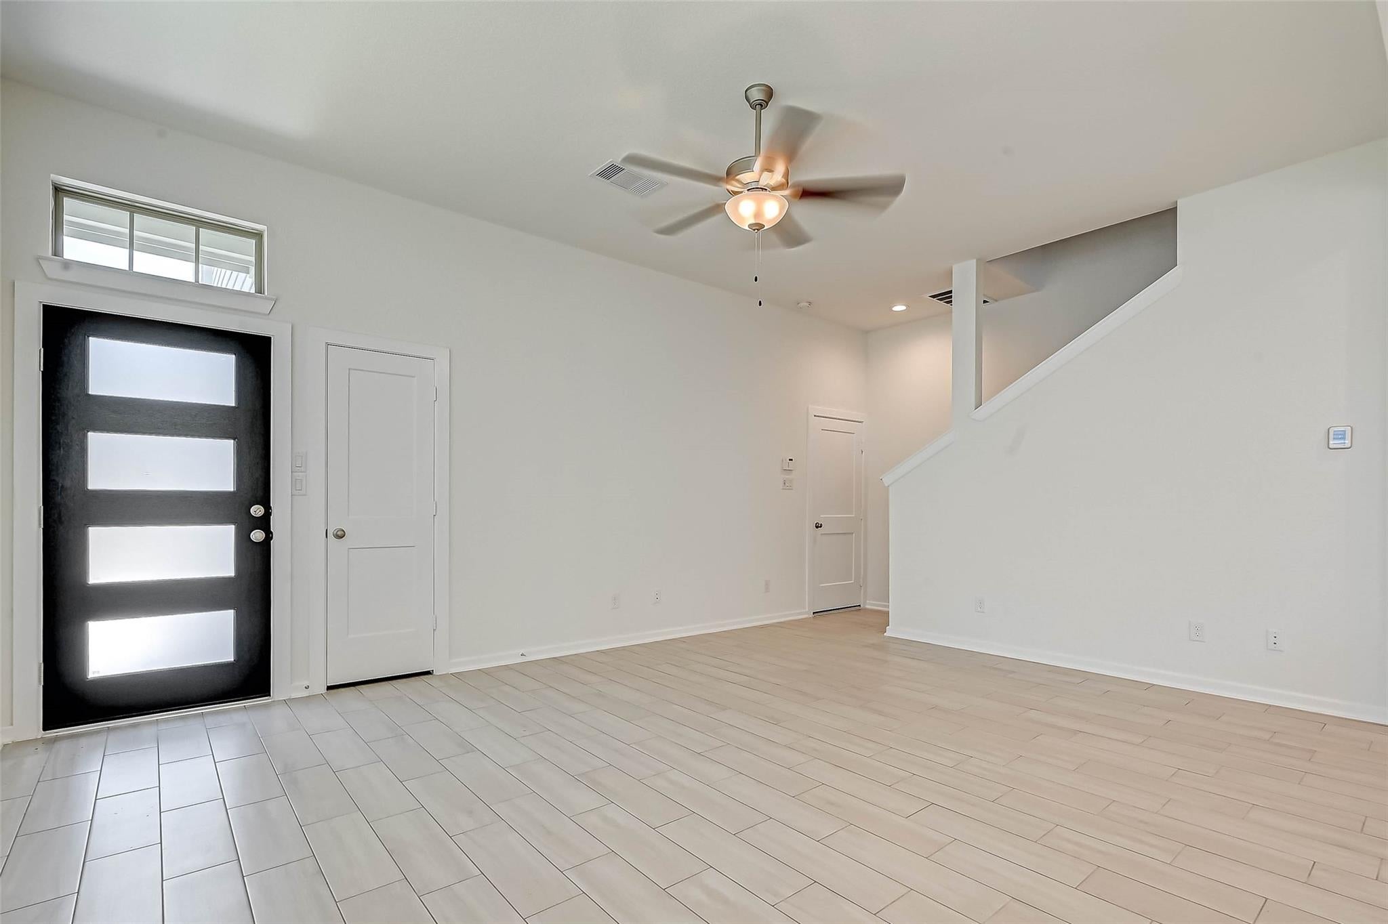
This charming 3-bedroom, 2.5-bath home features an inviting open-concept floor plan, soaring ceilings, and an abundance of natural light. Enjoy peaceful views and added privacy with a beautiful greenbelt right behind the home. The covered patio is the perfect spot to relax and unwind while enjoying the tranquil surroundings. Conveniently located just steps away from the neighborhood park and pool, this home offers comfort, privacy, and a wonderful lifestyle!
Save
Ask
Tour
Hide
Listing Snapshot
Price
$280,000
Days On Site
11 Days
Bedrooms
3
Inside Area (SqFt)
1,717 sqft
Total Baths
3
Full Baths
2
Partial Baths
1
Lot Size
0.1093 Acres
Year Built
2023
MLS Number
90497865
Status
Active
Property Tax
N/A
HOA/Condo/Coop Fees
$135 monthly
Sq Ft Source
N/A
Friends & Family
Recent Activity
| 2 weeks ago | Listing updated with changes from the MLS | |
| 2 weeks ago | Listing first seen on site |
General Features
Acres
0.1093
Attached Garage
Yes
Disclosures
Mud
Foundation
Slab
Garage
Yes
Garage Spaces
2
Number Of Stories
2
Parking
Attached
Parking Spaces
2
Property Sub Type
Townhouse
SqFt Total
1717
Style
Traditional
Water Source
Public
Interior Features
Appliances
DisposalMicrowaveDishwasher
Cooling
Electric
Flooring
CarpetTile
Heating
Natural Gas
Living Room
Dimensions - 18x14Level - FirstArea - 252
Save
Ask
Tour
Hide
Exterior Features
Construction Details
BrickCement Siding
Roof
Wood
Community Features
Association Fee
$135.0
Association Fee Frequency
Monthly
MLS Area
39
School District
11 - Conroe
Schools
School District
11 - Conroe
Elementary School
Stewart Elementary School (Conroe)
Middle School
Peet Junior High School
High School
Conroe High School
Listing courtesy of Keller Williams Realty Metropolitan mariana.urdaibay@uptownhouston.com
IDX information is provided exclusively for consumers’ personal, non-commercial use. It may not be used for any purpose other than to identify prospective properties consumers may be interested in purchasing. This data is deemed reliable but is not guaranteed accurate by the MLS.
Data provided by HAR.com © 2026. All information provided should be independently verified.
IDX information is provided exclusively for consumers’ personal, non-commercial use. It may not be used for any purpose other than to identify prospective properties consumers may be interested in purchasing. This data is deemed reliable but is not guaranteed accurate by the MLS.
Data provided by HAR.com © 2026. All information provided should be independently verified.
Neighborhood & Commute
Source: Walkscore
Disclosure: Community information and market data powered by Constellation Data Labs. Information is deemed reliable but not guaranteed.
Save
Ask
Tour
Hide
Did you know? You can invite friends and family to your search. They can join your search, rate and discuss listings with you.