Search Homes, Land & Texas Properties

Save your favorite homes and receive instant market updates from The Farr Group by selecting Sign up below.

Also, you can select the MORE Button to use filters to enhance your search by selecting the items in each drop down that apply to your search.

Save
Ask
Tour
Hide
Share
$295,920
5 Days On Site

12115 Pinara Trail
Conroe, TX 77303

For Sale|Single Family Residence|Active
4
Beds
3
Total Baths
2
Full Baths
1
Partial Bath
2,285
SqFt
$130
/SqFt
2026
Built
Subdivision:
Pinara Pines
County:
Montgomery
12115 Pinara Trail12115 Pinara Trail12115 Pinara Trail12115 Pinara Trail
Save
Ask
Tour
Hide
Share

Mortgage Calculator

Monthly Payment (Est.)

Enter an interest rate to see your estimated monthly payment.
Calculator powered by Showcase IDX, a Constellation1 Company. Copyright ©2026 Information is deemed reliable but not guaranteed.

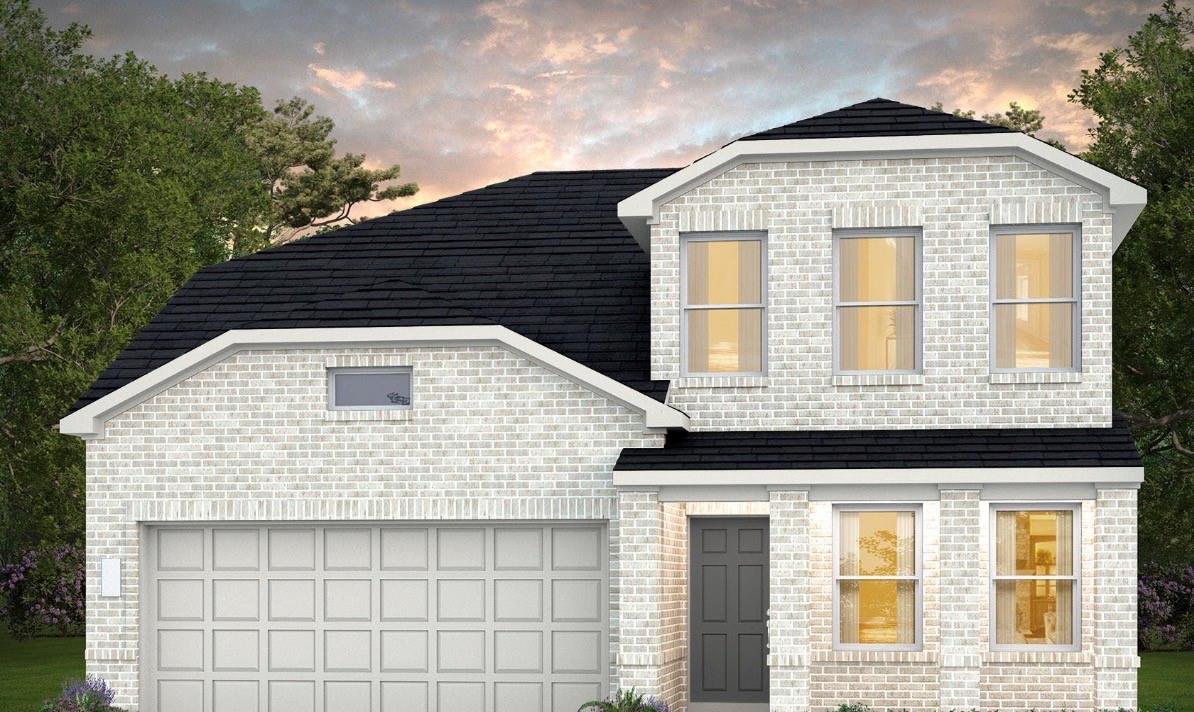
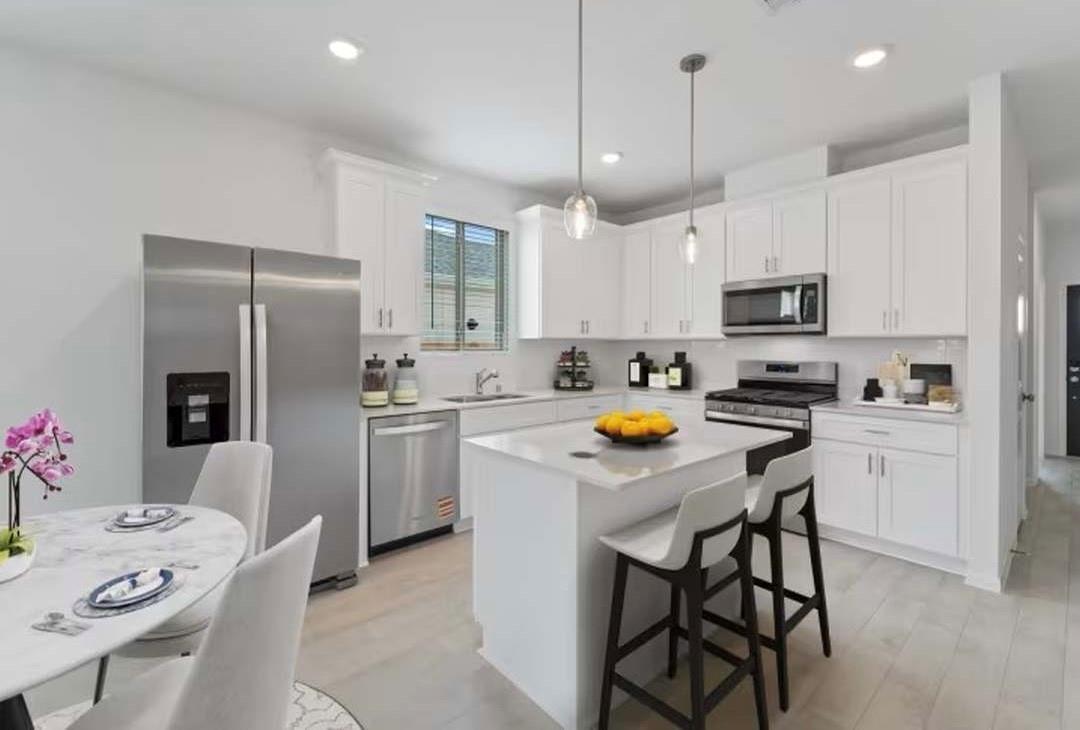
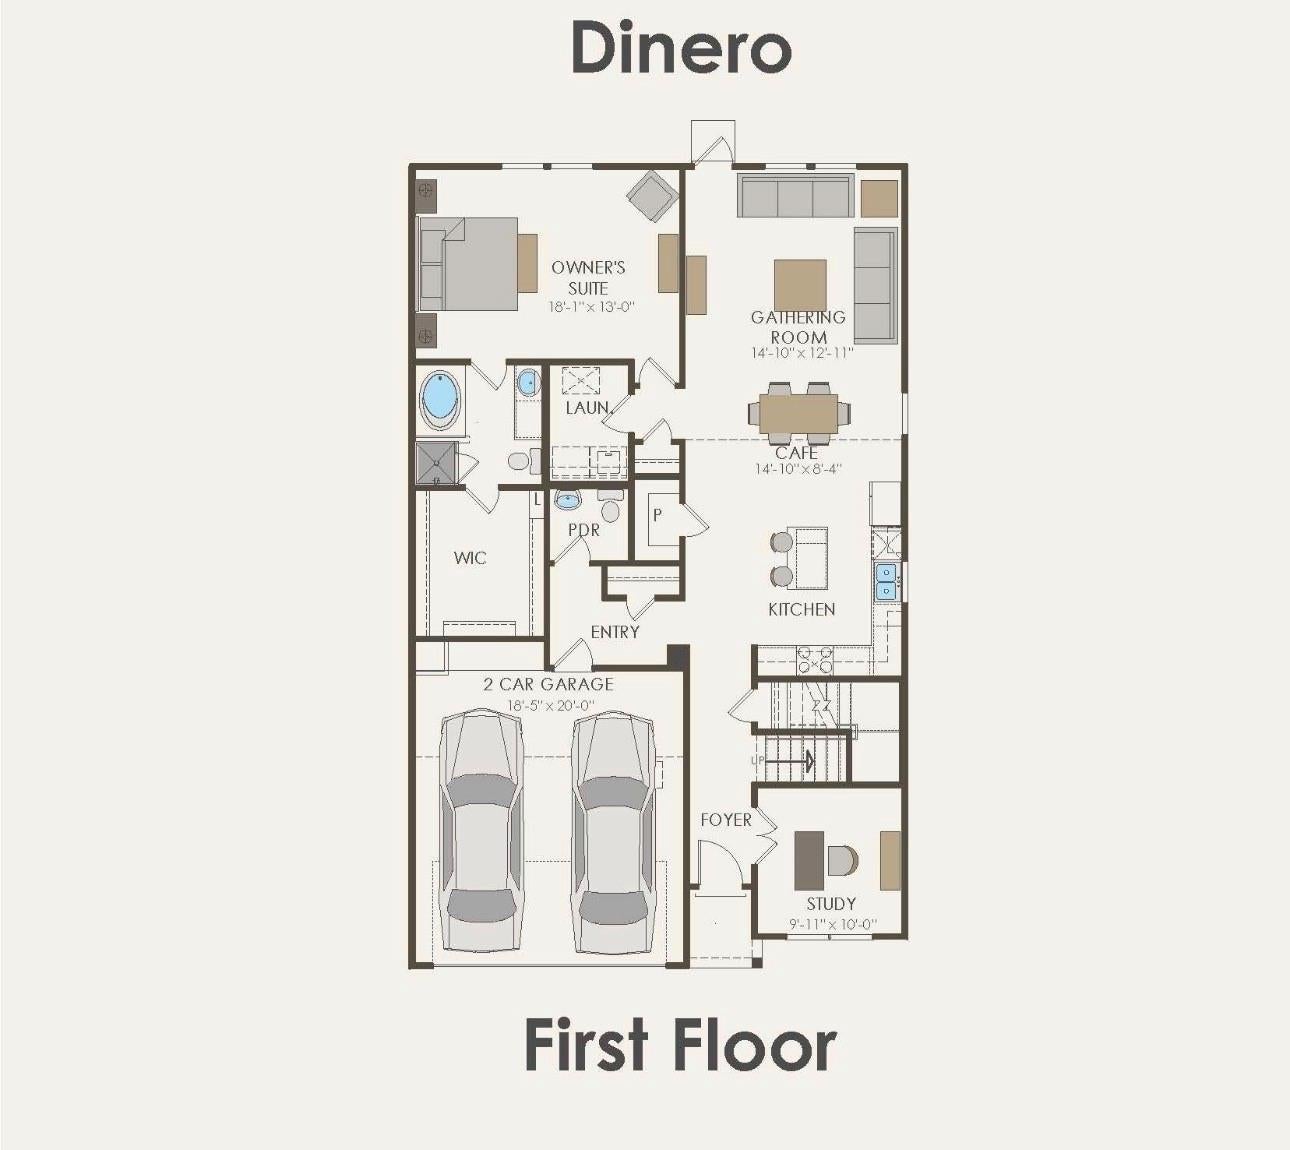
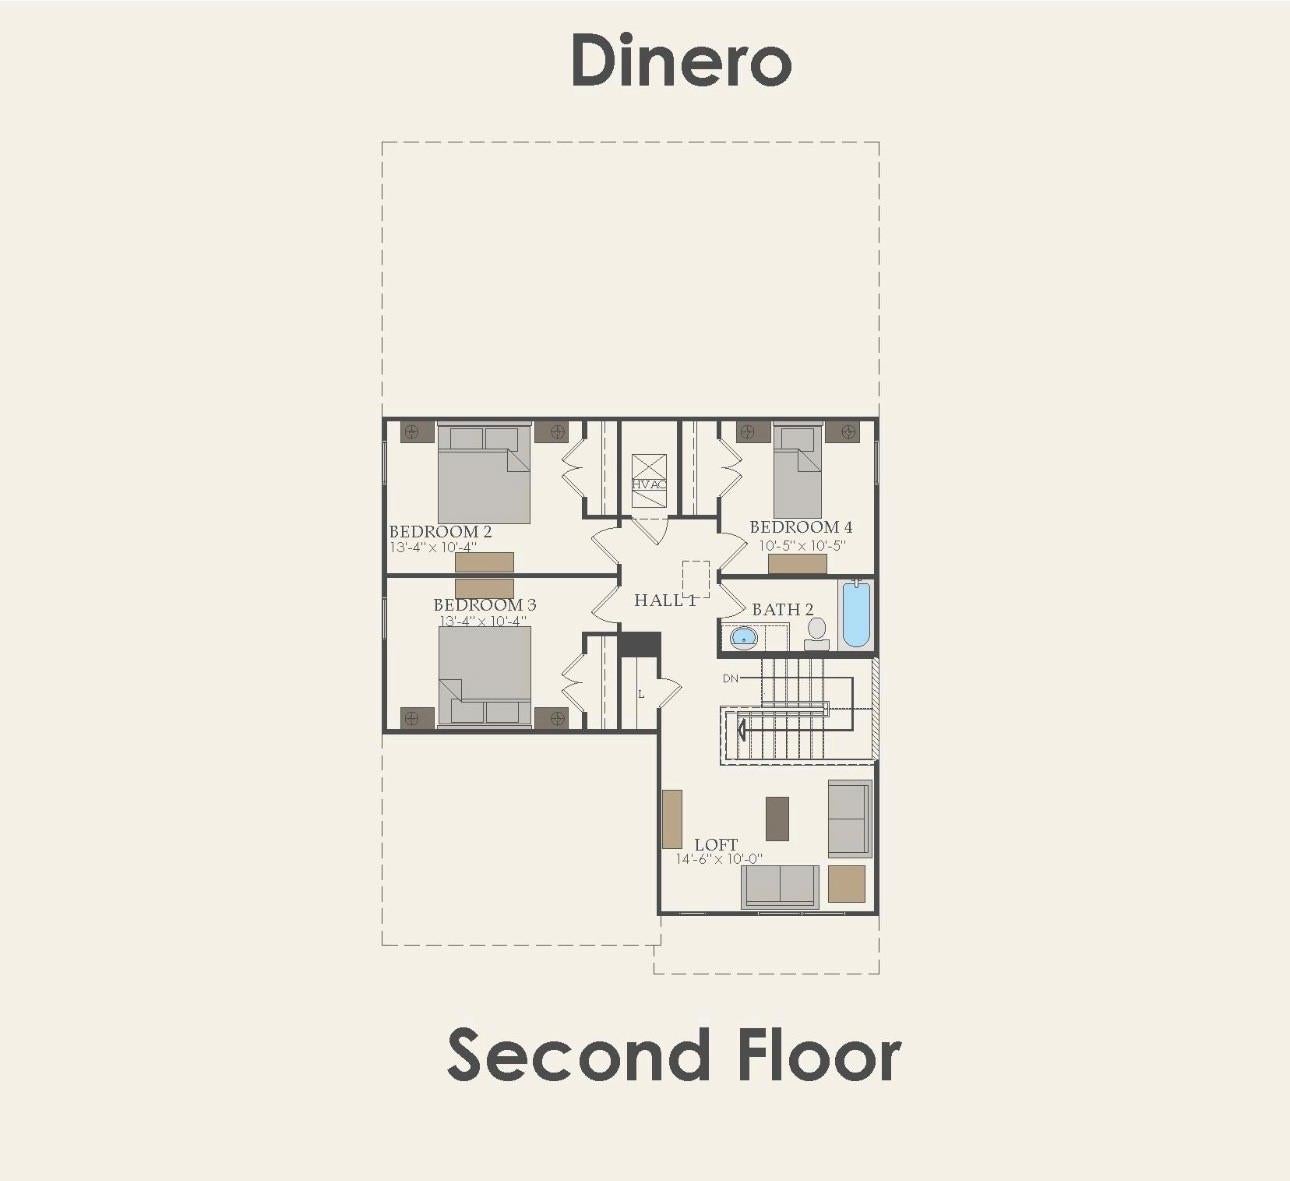
Ready in January 2027! Discover the Dinero floor plan at Pinara Pines by Centex! The spacious two-story home features 4 bedrooms, 2.5 bathrooms, a private study, and a 2-car garage. Enjoy an open-concept, kitchen,café, and gathering room, plus a private downstairs owner suite and study. Upstairs, three additional bedrooms and a versatile loft. Enjoy no rear neighbors and a peaceful tree line setting. Community amenities include a pool, playground, shaded seating, and green spaces. Conveniently located off FM 1484 with easy access to I-45, Highway 105, Minutes from Conroe, Willis, shopping, dining, and Lake Conroe recreation. Zoned to Willis ISD. Schedule your tour today and discover why Pinara Pines is the perfect place to call home! Model home images may not be consistent with the finished product. Verify all measurements.

Save
Ask
Tour
Hide
Share
Listing Snapshot
Price 
$295,920
Days On Site 
5 Days
Bedrooms 
4
Inside Area (SqFt) 
2,285 sqft
Total Baths 
3
Full Baths 
2
Partial Baths 
1
Lot Size 
N/A
Year Built 
2026
MLS Number 
81115310
Status 
Active
Property Tax 
N/A
HOA/Condo/Coop Fees 
$50 monthly
Sq Ft Source 
N/A
Friends & Family
Recent Activity
3 days agoListing updated with changes from the MLS
5 days agoStatus changed to Active
6 days agoListing first seen on site
General Features
Disclosures 
Other Disclosures
Foundation 
Slab
Property Condition 
Under Construction
Property Sub Type 
Single Family Residence
Sewer 
Public Sewer
SqFt Total 
2285
Style 
Traditional
Water Source 
Public
Interior Features
Appliances 
Gas OvenMicrowaveGas Range
Cooling 
Electric
Flooring 
CarpetVinyl
Heating 
Natural Gas
Interior 
Walk-In Closet(s)Master DownstairsDouble Vanity
Bedroom 
Dimensions - 13 X 10Level - SecondArea - 130
Breakfast 
Dimensions - 14 X 8Level - FirstArea - 112
Game Room 
Dimensions - 14 X 10Level - SecondArea - 140
Living Room 
Dimensions - 14 X 12Level - FirstArea - 168
Master Bedroom 
Dimensions - 18 X 13Level - FirstArea - 234
Save
Ask
Tour
Hide
Share
Exterior Features
Construction Details 
BrickCement SidingStone
Lot Features 
Subdivided
Roof 
Composition
Community Features
Association Amenities 
PlaygroundPoolRecreation Facilities
Association Fee 
$600.0
Association Fee Frequency 
Annually
MLS Area 
19
School District 
56 - Willis
Financing Terms Available 
CashConventionalFHAVA Loan
Schools
School District
56 - Willis
Elementary School
Edward B. Cannan Elementary School
Middle School
Robert P. Brabham Middle School
High School
Willis High School
Listing courtesy of Rise Up Realty LLC lani@riseuprealtytx.com

IDX information is provided exclusively for consumers’ personal, non-commercial use. It may not be used for any purpose other than to identify prospective properties consumers may be interested in purchasing. This data is deemed reliable but is not guaranteed accurate by the MLS.

Data provided by HAR.com © 2026. All information provided should be independently verified.

Neighborhood & Commute
Source: Walkscore
Disclosure: Community information and market data powered by Constellation Data Labs. Information is deemed reliable but not guaranteed.
Save
Ask
Tour
Hide
Share