Search Homes, Land & Texas Properties

Save your favorite homes and receive instant market updates from The Farr Group by selecting Sign up below.

Also, you can select the MORE Button to use filters to enhance your search by selecting the items in each drop down that apply to your search.

Save
Ask
Tour
Hide
Share
$699,000
11 Days On Site

4046 Highland Pass
Montgomery, TX 77316

For Sale|Single Family Residence|Active
4
Beds
4
Total Baths
3
Full Baths
1
Partial Bath
2,992
SqFt
$234
/SqFt
2006
Built
Subdivision:
Highland Ranch
County:
Montgomery
4046 Highland Pass4046 Highland Pass4046 Highland Pass4046 Highland Pass
Save
Ask
Tour
Hide
Share

Mortgage Calculator

Monthly Payment (Est.)

Enter an interest rate to see your estimated monthly payment.
Calculator powered by Showcase IDX, a Constellation1 Company. Copyright ©2026 Information is deemed reliable but not guaranteed.

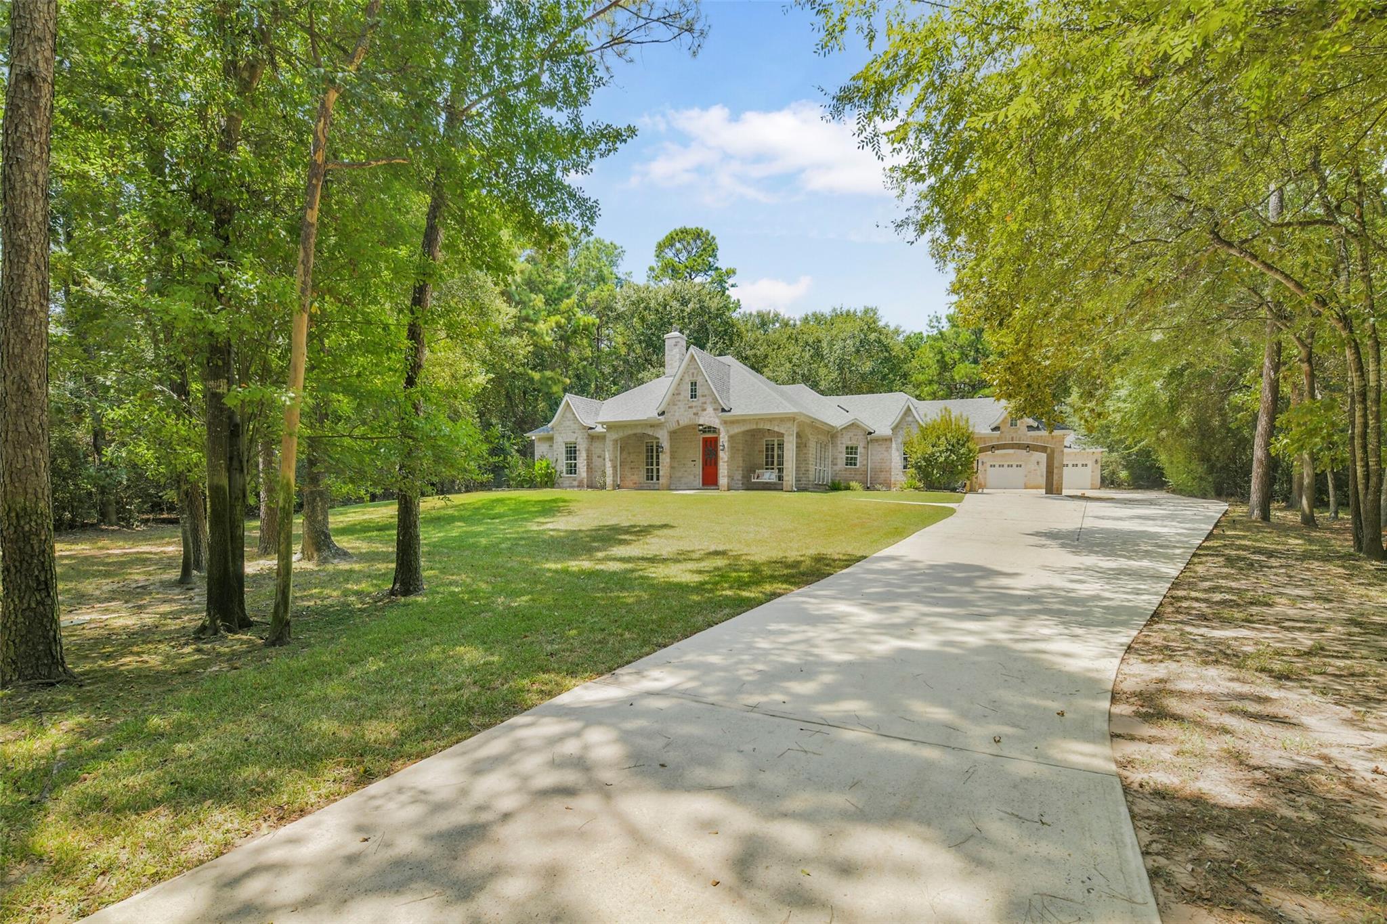
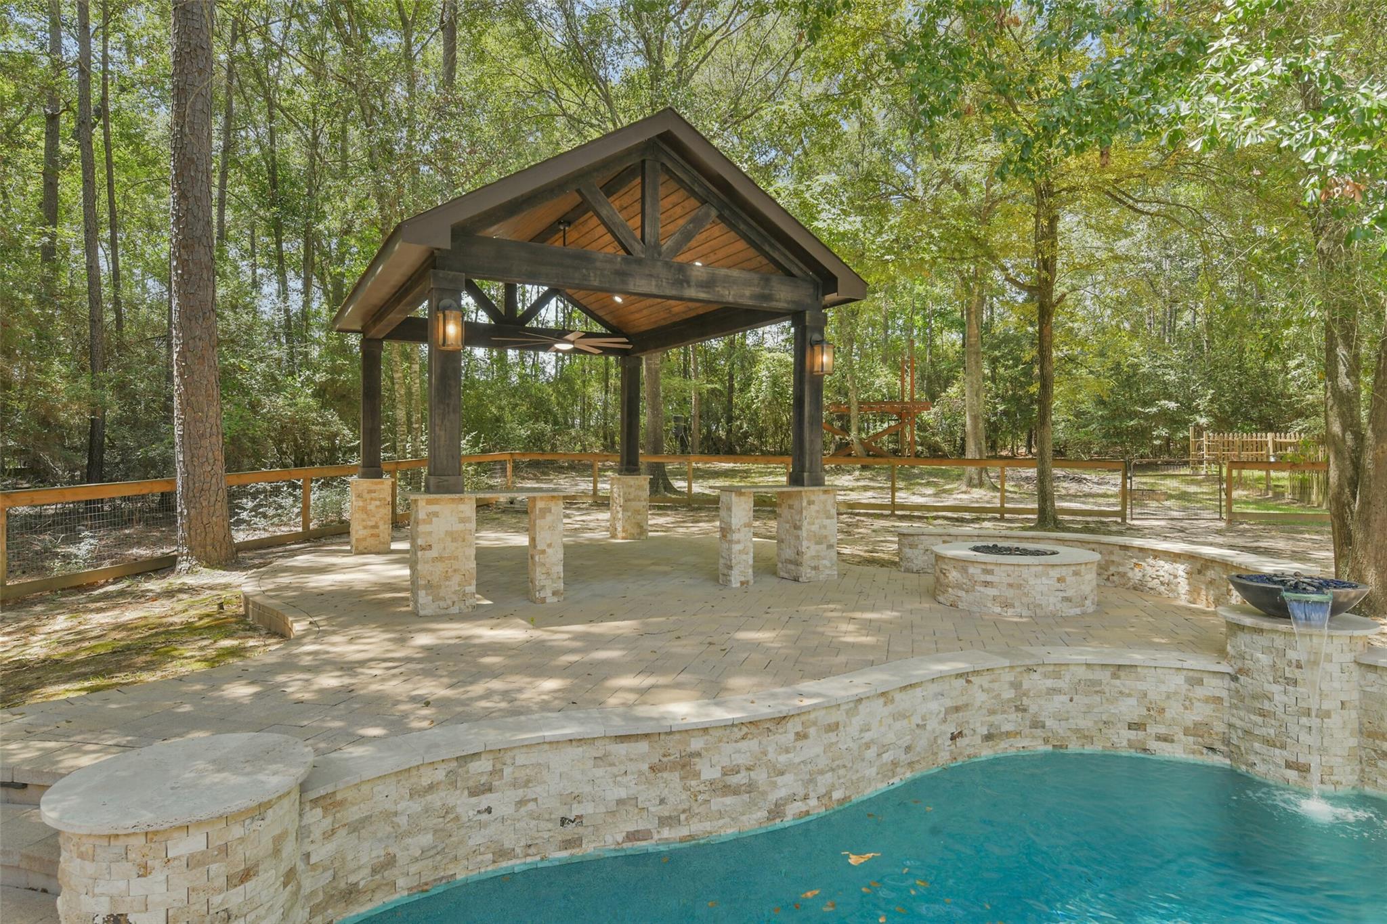
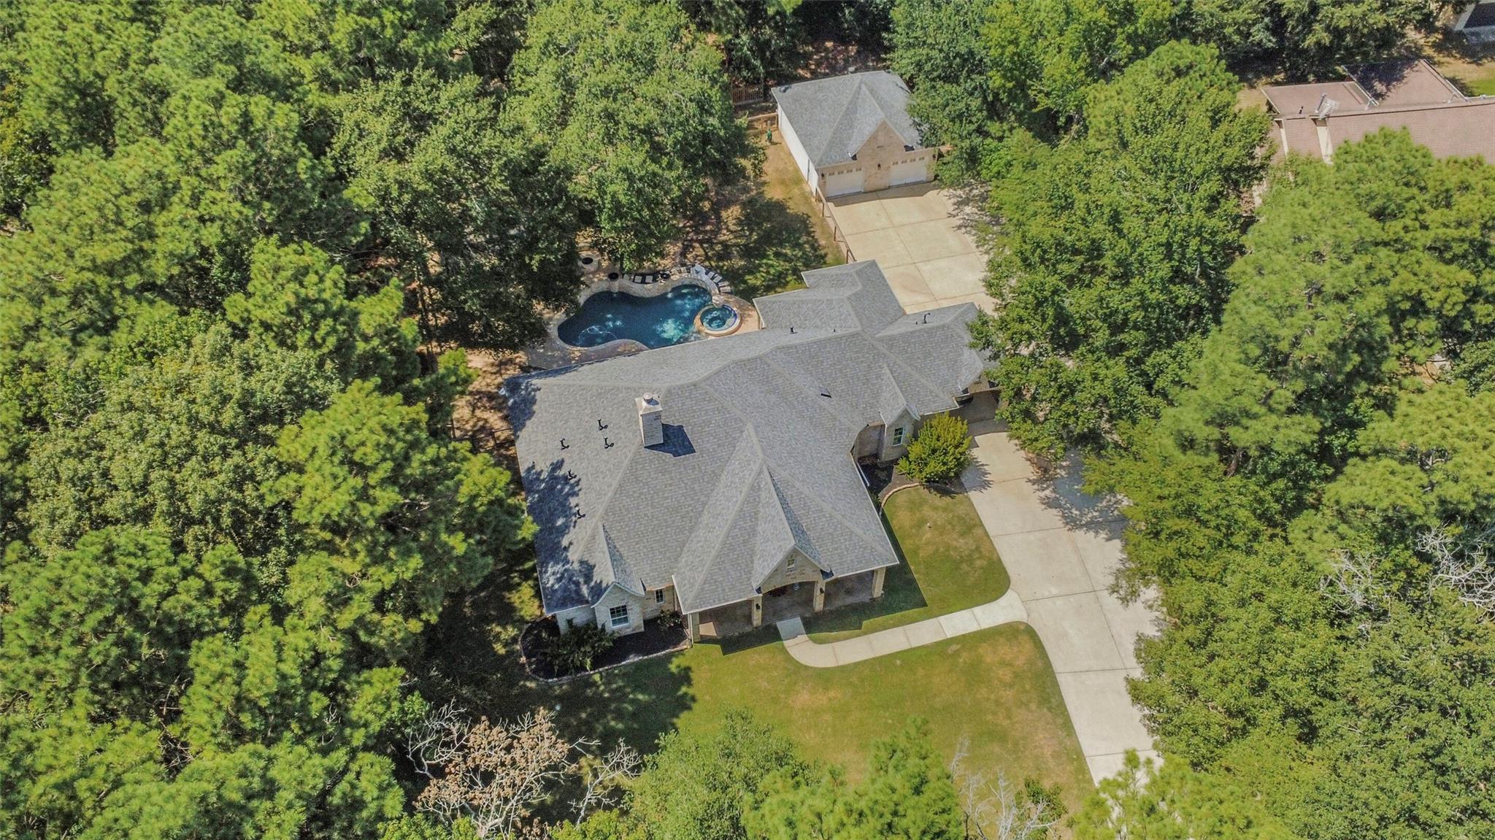
Beautiful Custom one story home with a pool/spa/waterfall, outdoor covered pavilion, 2 firepit areas, large oversized garage with a room built above and space for a workshop, HUGE tree lined lot, with an oversized driveway, located in gated community minutes from Lake Conroe. This is a large one story home, with a split floorplan that features 2 areas that would work well if you had a family member that needed to live with you but you wanted them to have some private space. Home is 5 bedrooms, formal dining, study, 3.5 baths, HUGE Island Kitchen with two stoves, large covered front and back porches, set back from the street.

Save
Ask
Tour
Hide
Share
Listing Snapshot
Price 
$699,000
Days On Site 
11 Days
Bedrooms 
4
Inside Area (SqFt) 
2,992 sqft
Total Baths 
4
Full Baths 
3
Partial Baths 
1
Lot Size 
1.9817 Acres
Year Built 
2006
MLS Number 
76182283
Status 
Active
Property Tax 
$11,876
HOA/Condo/Coop Fees 
$62.5 monthly
Sq Ft Source 
N/A
Friends & Family
Recent Activity
5 days agoListing updated with changes from the MLS
2 weeks agoListing first seen on site
General Features
Acres 
1.9817
Carport 
1
Disclosures 
Seller's Disclosure
Foundation 
Slab
Garage 
Yes
Garage Spaces 
2
Green Energy Efficient 
ThermostatHVAC
Parking 
DetachedOversizedAdditional ParkingGarage Door OpenerWorkshop in GarageAttached CarportAttached
Parking Spaces 
3
Property Sub Type 
Single Family Residence
Sewer 
Aerobic SepticSeptic Tank
SqFt Total 
2992
Style 
FarmhouseFrenchTraditional
Water Source 
Public
Interior Features
Appliances 
Water HeaterDisposalWater SoftenerWine RefrigeratorDouble OvenElectric OvenMicrowaveGas RangeDishwasherRefrigerator
Cooling 
Ceiling Fan(s)ElectricZoned
Fireplace 
Yes
Fireplace Features 
OutsideWood Burning
Fireplaces 
2
Flooring 
Concrete
Heating 
Propane
Interior 
Crown MoldingHigh CeilingsWalk-In Closet(s)Kitchen IslandPantryStone CountersVaulted Ceiling(s)Double VanitySmart Thermostat
Laundry Features 
Electric Dryer HookupGas Dryer HookupWasher Hookup
Spa 
Yes
Window Features 
Low Emissivity Windows
Bedroom 
Dimensions - 11x10Level - FirstArea - 110
Breakfast 
Dimensions - 9x6Level - FirstArea - 54
Dining Room 
Dimensions - 11x11Level - FirstArea - 121
Extra Room 
Dimensions - 22x16Level - SecondArea - 352
Home Office/Study 
Dimensions - 12x10Level - FirstArea - 120
Kitchen 
Dimensions - 18x12Level - FirstArea - 216
Living Room 
Dimensions - 28x17Level - FirstArea - 476
Master Bedroom 
Dimensions - 14x14Level - FirstArea - 196
Utility Room 
Dimensions - 8x8Level - FirstArea - 64
Save
Ask
Tour
Hide
Share
Exterior Features
Construction Details 
Spray Foam InsulationCement SidingStone
Fencing 
Cross FencedFullPartial
Lot Features 
Back YardCul-De-SacSubdivided
Patio And Porch 
CoveredPorchPatio
Pool Features 
GuniteHeatedIn Ground
Private Pool 
Yes
Roof 
Composition
Spa 
Yes
Windows/Doors 
Low Emissivity Windows
Community Features
Accessibility Features 
Accessible EntranceTherapeutic Whirlpool
Association Fee 
$750.0
Association Fee Frequency 
Annually
MLS Area 
39
School District 
11 - Conroe
Financing Terms Available 
CashConventionalFHAVA Loan
Roads 
Asphalt
Schools
School District
11 - Conroe
Elementary School
Gordon Reed Elementary School
Middle School
Peet Junior High School
High School
Conroe High School
Listing courtesy of Boutwell Properties LLC cindy@theboutwellteam.com

IDX information is provided exclusively for consumers’ personal, non-commercial use. It may not be used for any purpose other than to identify prospective properties consumers may be interested in purchasing. This data is deemed reliable but is not guaranteed accurate by the MLS.

Data provided by HAR.com © 2026. All information provided should be independently verified.

Neighborhood & Commute
Source: Walkscore
Disclosure: Community information and market data powered by Constellation Data Labs. Information is deemed reliable but not guaranteed.
Save
Ask
Tour
Hide
Share