Search Homes, Land & Texas Properties

Save your favorite homes and receive instant market updates from The Farr Group by selecting Sign up below.

Also, you can select the MORE Button to use filters to enhance your search by selecting the items in each drop down that apply to your search.

Save
Ask
Tour
Hide
Share
$269,900
3 Days On Site

13999 Cr 201 Loop
Plantersville, TX 77362

For Sale|Single Family Residence|Active
3
Beds
2
Total Baths
2
Full Baths
1,600
SqFt
$169
/SqFt
2026
Built
Subdivision:
Shadow Lakes
County:
Grimes
13999 Cr 201 Loop13999 Cr 201 Loop13999 Cr 201 Loop13999 Cr 201 Loop
Save
Ask
Tour
Hide
Share

Mortgage Calculator

Monthly Payment (Est.)

Enter an interest rate to see your estimated monthly payment.
Calculator powered by Showcase IDX, a Constellation1 Company. Copyright ©2026 Information is deemed reliable but not guaranteed.

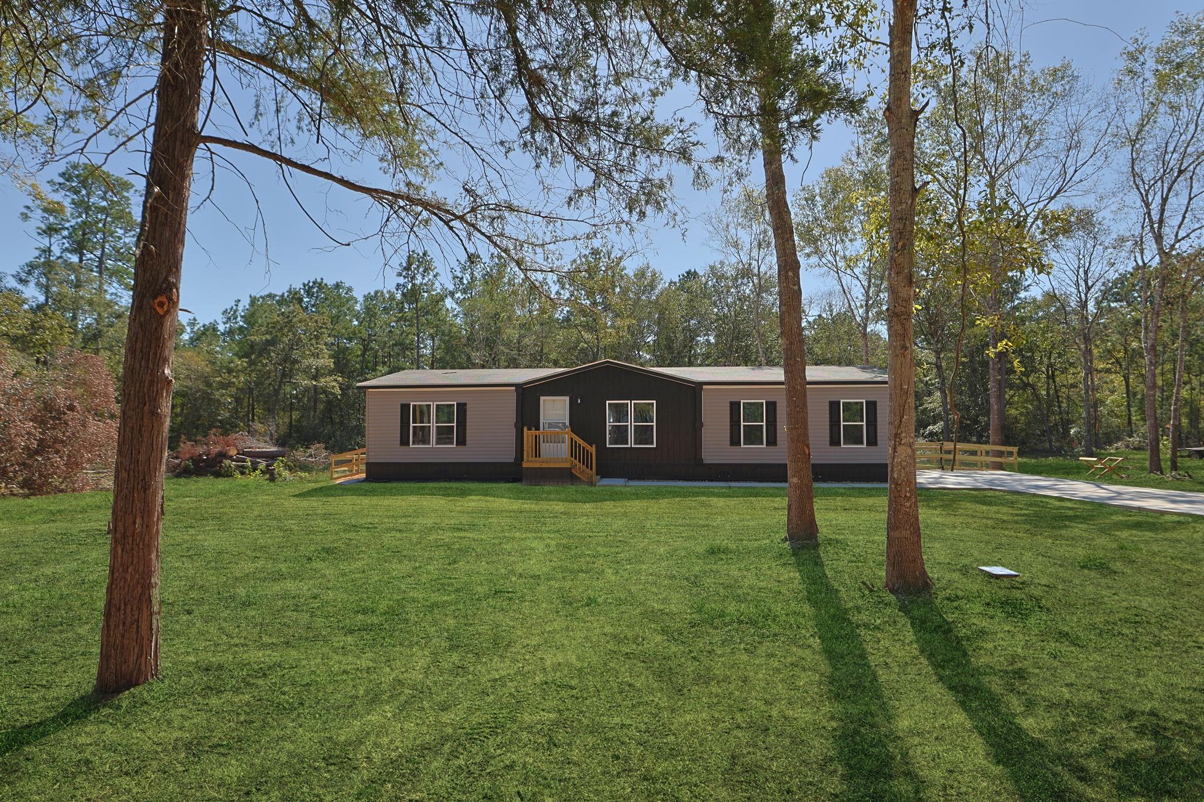
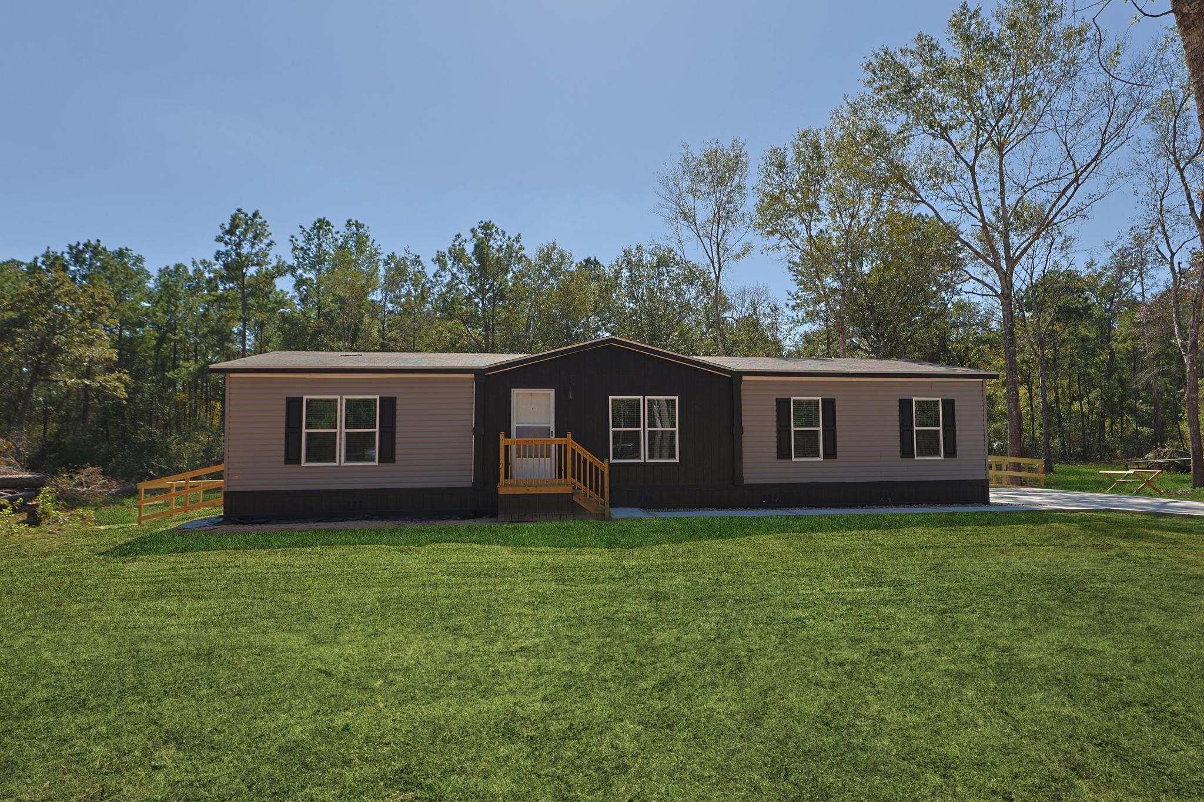
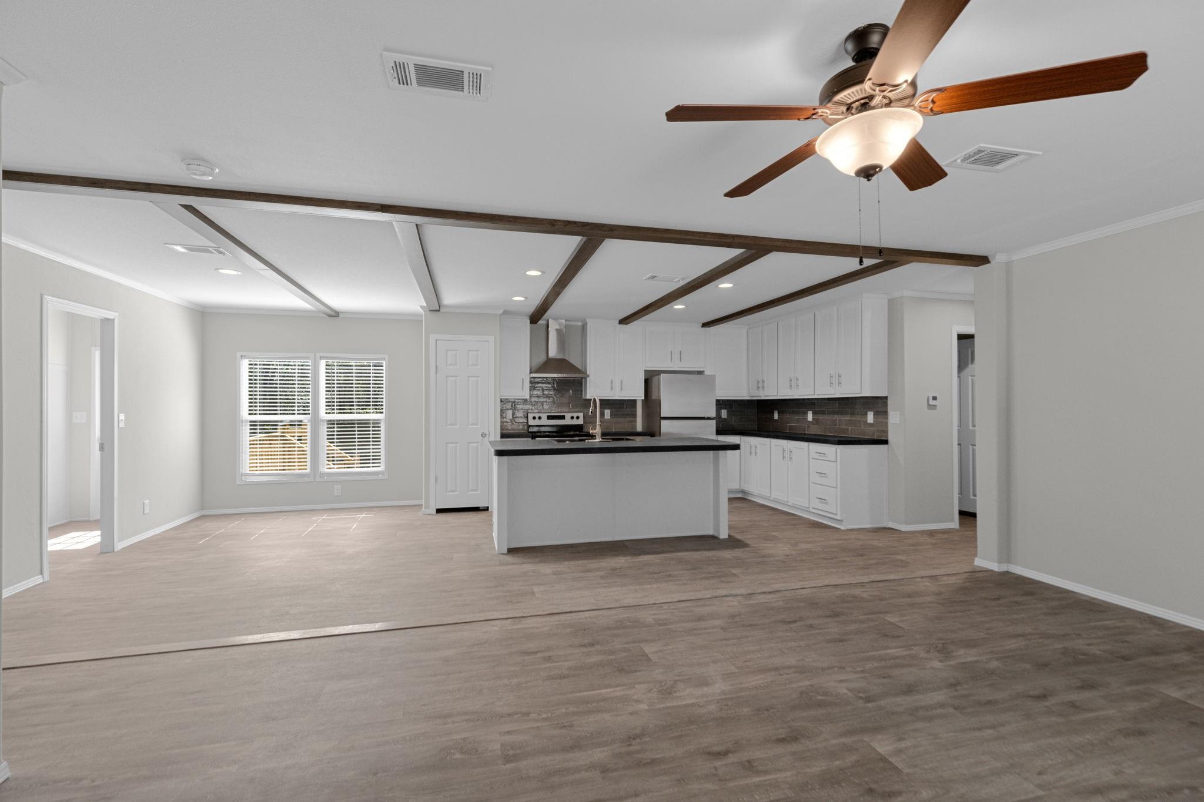
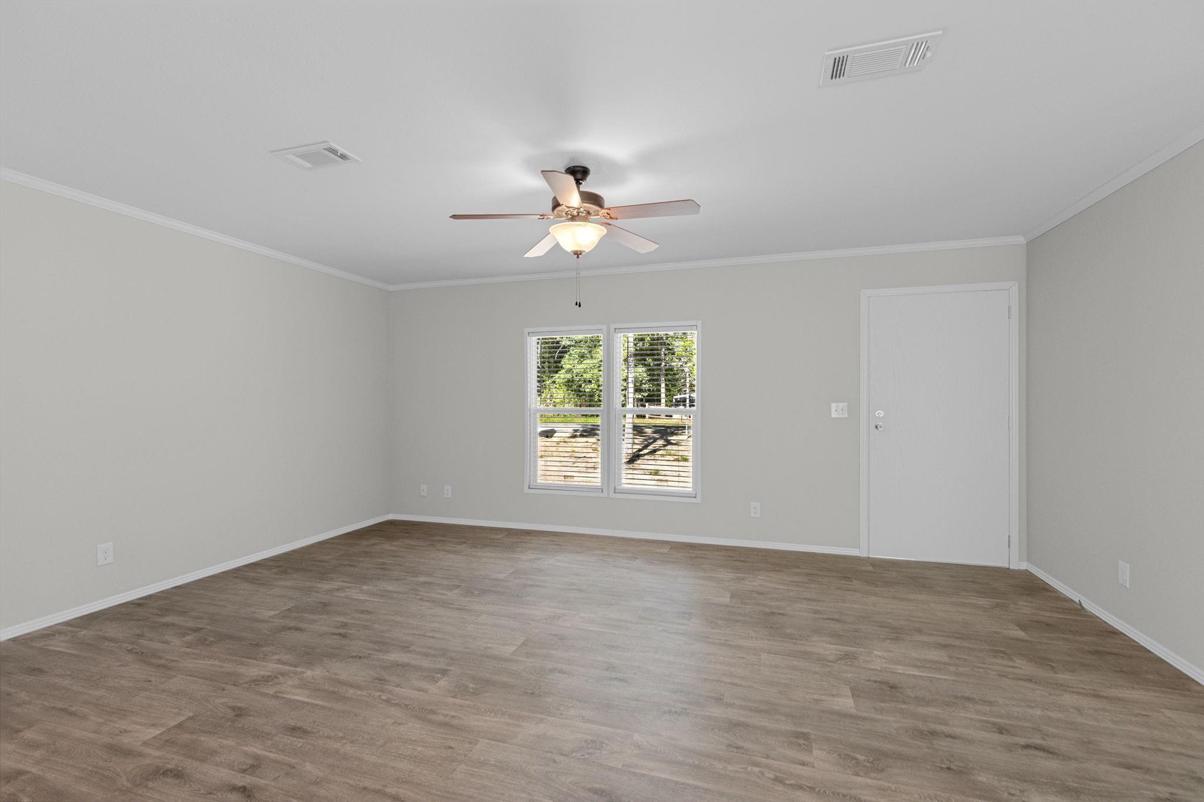
Welcome home! This brand new home features 3 bedrooms and 2 bathrooms, with a separate living room and a huge family room right outside the guest bedrooms. It's located in the quiet community of Shadow Lakes, the perfect escape from busy city life. The house sits on concrete runners to maximize foundation strength and features a new oversized concrete driveway with plenty of room for parking. Plus, the new backyard fence is perfect for the family pets. Inside, the home is loaded with extras energy efficient windows, stainless steel appliances, an oversized kitchen island with room for seating, and a split floor plan for added privacy. You'll also love the walk-in closet in the primary bedroom, vinyl flooring throughout the entire house, and a dedicated mudroom/utility room. Come take a look at this beautiful home today!

Save
Ask
Tour
Hide
Share
Listing Snapshot
Price 
$269,900
Days On Site 
3 Days
Bedrooms 
3
Inside Area (SqFt) 
1,600 sqft
Total Baths 
2
Full Baths 
2
Partial Baths 
N/A
Lot Size 
N/A
Year Built 
2026
MLS Number 
76124184
Status 
Active
Property Tax 
N/A
HOA/Condo/Coop Fees 
N/A
Sq Ft Source 
N/A
Friends & Family
Recent Activity
3 days agoListing updated with changes from the MLS
4 days agoListing first seen on site
General Features
Disclosures 
Seller's Disclosure
Foundation 
Block
Property Condition 
New Construction
Property Sub Type 
Single Family Residence
Sewer 
Septic Tank
SqFt Total 
1600
Style 
Ranch
Water Source 
Public
Interior Features
Appliances 
Electric OvenElectric CooktopDishwasher
Cooling 
Electric
Heating 
Electric
Laundry Features 
Electric Dryer HookupWasher Hookup
Bedroom 
Dimensions - 10'2"x10'10"Level - FirstArea - 110
Dining Room 
Dimensions - 8'1"x13'Level - FirstArea - 105
Family Room 
Dimensions - 15'6"x12'10"Level - FirstArea - 198
Living Room 
Dimensions - 18'4"x13'Level - FirstArea - 238
Master Bedroom 
Dimensions - 14'2"x12'10"Level - FirstArea - 181
Save
Ask
Tour
Hide
Share
Exterior Features
Construction Details 
Wood Siding
Lot Features 
Wooded
Roof 
Composition
Community Features
MLS Area 
60
School District 
129 - Navasota
Financing Terms Available 
CashConventionalFHAUSDA LoanVA Loan
Roads 
Asphalt
Schools
School District
129 - Navasota
Elementary School
High Point Elementary School (Navasota)
Middle School
Navasota Junior High
High School
Navasota High School
Listing courtesy of CB&A, Realtors kodyneelrealtor@gmail.com

IDX information is provided exclusively for consumers’ personal, non-commercial use. It may not be used for any purpose other than to identify prospective properties consumers may be interested in purchasing. This data is deemed reliable but is not guaranteed accurate by the MLS.

Data provided by HAR.com © 2026. All information provided should be independently verified.

Neighborhood & Commute
Source: Walkscore
Disclosure: Community information and market data powered by Constellation Data Labs. Information is deemed reliable but not guaranteed.
Save
Ask
Tour
Hide
Share