Search Homes, Land & Texas Properties

Save your favorite homes and receive instant market updates from The Farr Group by selecting Sign up below.

Also, you can select the MORE Button to use filters to enhance your search by selecting the items in each drop down that apply to your search.

Save
Ask
Tour
Hide
Share
$550,000
New Listing

216 Tarrow Street
College Station, TX 77840

For Sale|Townhouse|Active
3
Beds
4
Total Baths
3
Full Baths
1
Partial Bath
2,360
SqFt
$233
/SqFt
2018
Built
Subdivision:
Tarrow Twnhms
County:
Brazos
216 Tarrow Street216 Tarrow Street216 Tarrow Street216 Tarrow Street
Save
Ask
Tour
Hide
Share

Mortgage Calculator

Monthly Payment (Est.)

Enter an interest rate to see your estimated monthly payment.
Calculator powered by Showcase IDX, a Constellation1 Company. Copyright ©2026 Information is deemed reliable but not guaranteed.

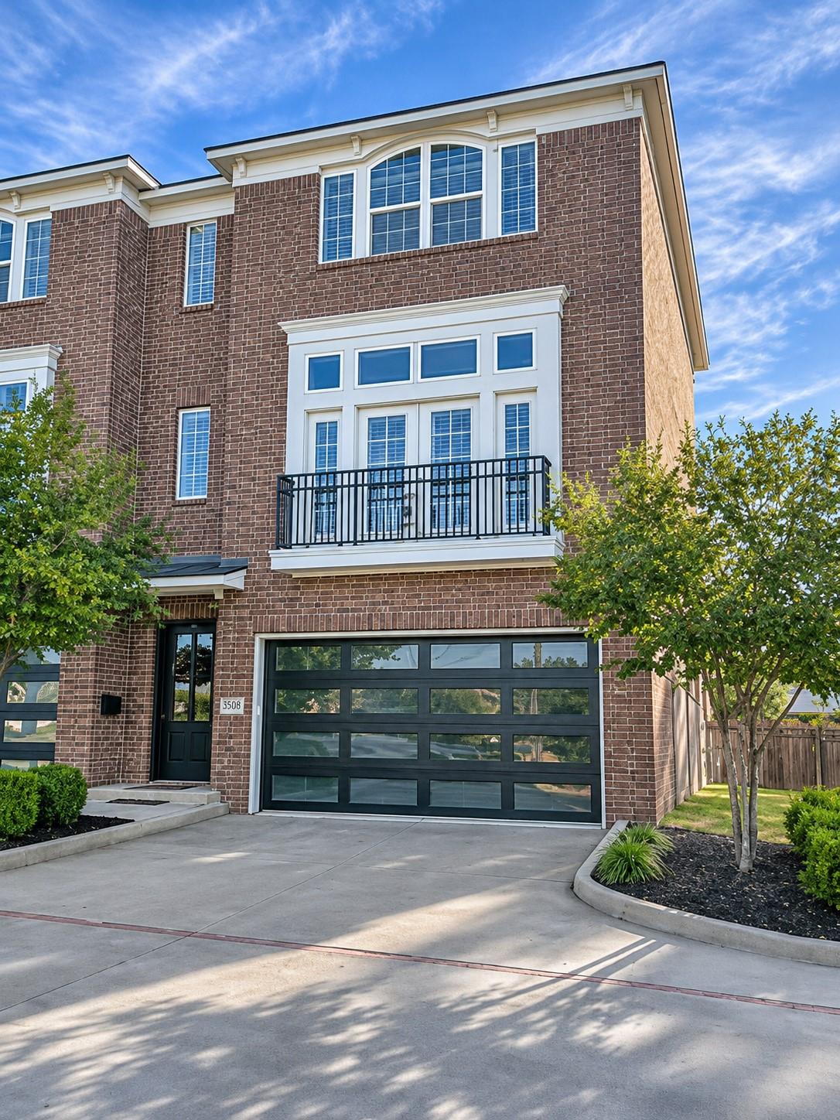
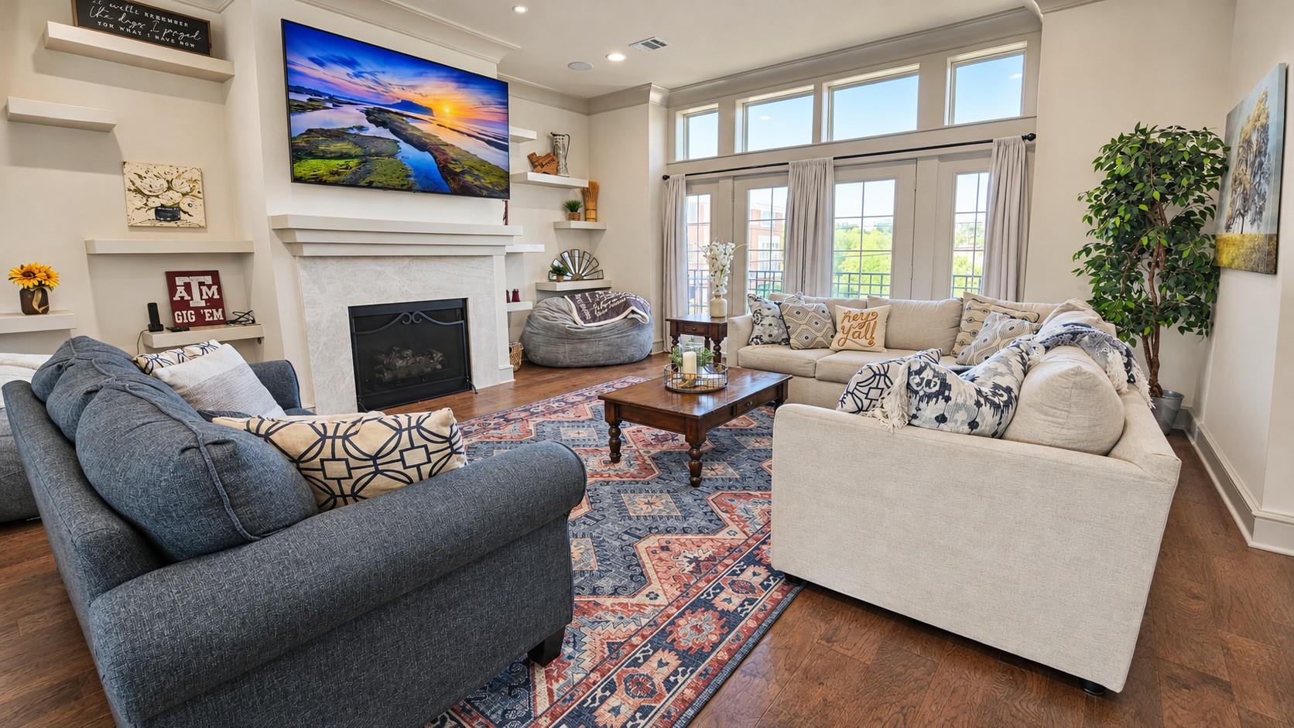
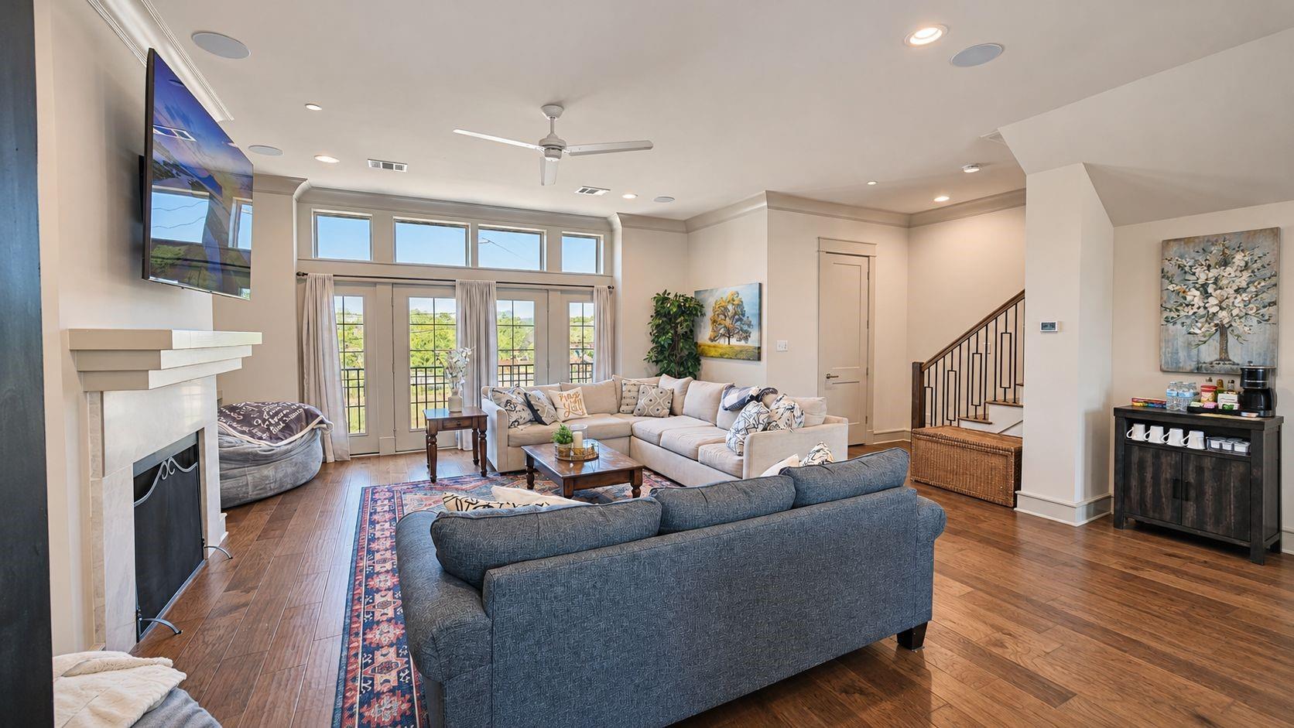
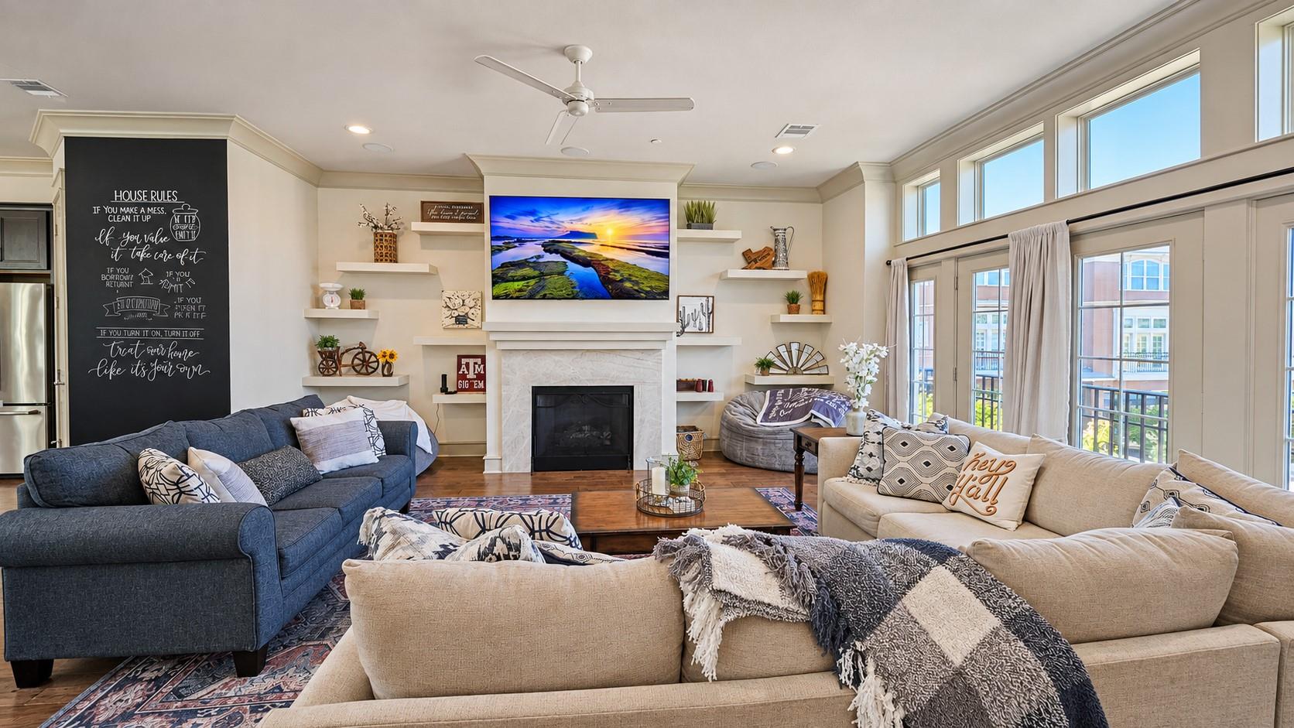
Welcome to this 3-story townhome in The Tarrow Townhomes at Chimney Hill, in College Station! This 3-bed, 3.5-bath residence offers modern design and upscale finishes. The first floor features a bedroom or office with en-suite bath, walk-in closet, patio access and private 2-car garage. The second floor offers an open-concept kitchen, dining & living area with light, gas fireplace and half bath. The kitchen features KitchenAid stainless appliances, premium granite countertops, large island & walk-in pantry. Upstairs, the primary suite includes a spa-like bath with soaking tub, separate shower & massive walk-in closet with built-ins. A third bedroom with en-suite bath, walk-in closet & laundry complete the third floor. Highlights include wood flooring, custom moldings, designer tile, zoned thermostats & private flagstone patio. Corner lot in a community of only 10 residences, near shopping, dining, schools and BCS amenities. Some furnishings & household items are also available!

Save
Ask
Tour
Hide
Share
Listing Snapshot
Price 
$550,000
Days On Site 
0 Days
Bedrooms 
3
Inside Area (SqFt) 
2,360 sqft
Total Baths 
4
Full Baths 
3
Partial Baths 
1
Lot Size 
0.1032 Acres
Year Built 
2018
MLS Number 
68766039
Status 
Active
Property Tax 
N/A
HOA/Condo/Coop Fees 
$222 monthly
Sq Ft Source 
N/A
Friends & Family
Recent Activity
an hour agoListing updated with changes from the MLS
11 hours agoListing first seen on site
General Features
Acres 
0.1032
Attached Garage 
Yes
Disclosures 
Seller's Disclosure
Foundation 
Slab
Garage 
Yes
Garage Spaces 
2
Green Energy Efficient 
Thermostat
Number Of Stories 
3
Parking 
Attached
Parking Spaces 
2
Property Sub Type 
Townhouse
Sewer 
Public Sewer
SqFt Total 
2360
Style 
Traditional
Water Source 
Public
Interior Features
Appliances 
DisposalMicrowaveGas RangeDishwasher
Cooling 
Ceiling Fan(s)Electric
Fireplace 
Yes
Fireplace Features 
Gas
Fireplaces 
1
Flooring 
TileWood
Heating 
Electric
Interior 
Smart Thermostat
Bedroom 
Dimensions - 11x15Level - FirstArea - 165
Kitchen 
Dimensions - 15x15Level - SecondArea - 225
Living Room 
Dimensions - 19x20Level - SecondArea - 380
Master Bedroom 
Dimensions - 15x17Level - ThirdArea - 255
Utility Room 
Dimensions - LaundryLevel - Third
Save
Ask
Tour
Hide
Share
Exterior Features
Construction Details 
Brick
Lot Features 
Back YardCorner Lot
Patio And Porch 
Patio
Roof 
Composition
Community Features
Association Fee 
$2664.0
Association Fee Frequency 
Annually
MLS Area 
61
School District 
153 - College Station
Financing Terms Available 
CashConventionalFHAVA Loan
Schools
School District
153 - College Station
Elementary School
College Hills Elementary School
Middle School
A & M Consolidated Middle School
High School
A & M Consolidated High School
Listing courtesy of Century 21 Integra Unlocked kristi@kristifox.com

IDX information is provided exclusively for consumers’ personal, non-commercial use. It may not be used for any purpose other than to identify prospective properties consumers may be interested in purchasing. This data is deemed reliable but is not guaranteed accurate by the MLS.

Data provided by HAR.com © 2026. All information provided should be independently verified.

Neighborhood & Commute
Source: Walkscore
Disclosure: Community information and market data powered by Constellation Data Labs. Information is deemed reliable but not guaranteed.
Save
Ask
Tour
Hide
Share