Search Homes, Land & Texas Properties

Save your favorite homes and receive instant market updates from The Farr Group by selecting Sign up below.

Also, you can select the MORE Button to use filters to enhance your search by selecting the items in each drop down that apply to your search.

Save
Ask
Tour
Hide
Share
$1,992,760
3 Days On Site

1018 The Cliffs Boulevard
Montgomery, TX 77356

For Sale|Single Family Residence|Active
4
Beds
5
Total Baths
3
Full Baths
2
Partial Baths
4,529
SqFt
$440
/SqFt
2000
Built
Subdivision:
Cliffs At South Shore
County:
Montgomery
1018 The Cliffs Boulevard1018 The Cliffs Boulevard1018 The Cliffs Boulevard1018 The Cliffs Boulevard
Save
Ask
Tour
Hide
Share

Mortgage Calculator

Monthly Payment (Est.)

Enter an interest rate to see your estimated monthly payment.
Calculator powered by Showcase IDX, a Constellation1 Company. Copyright ©2026 Information is deemed reliable but not guaranteed.

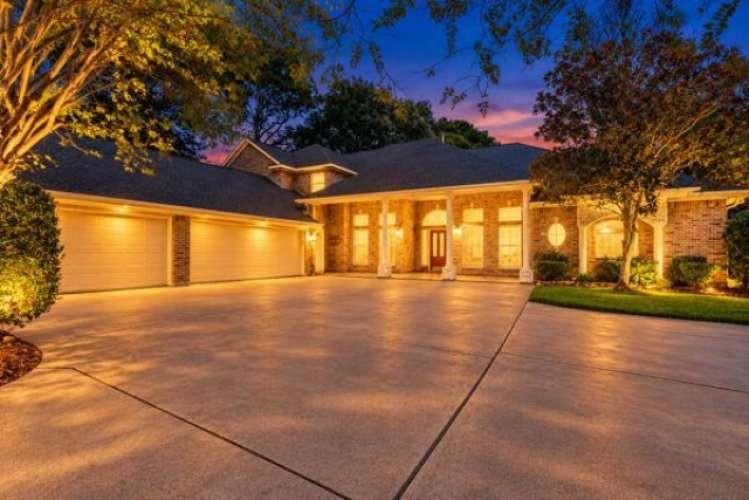
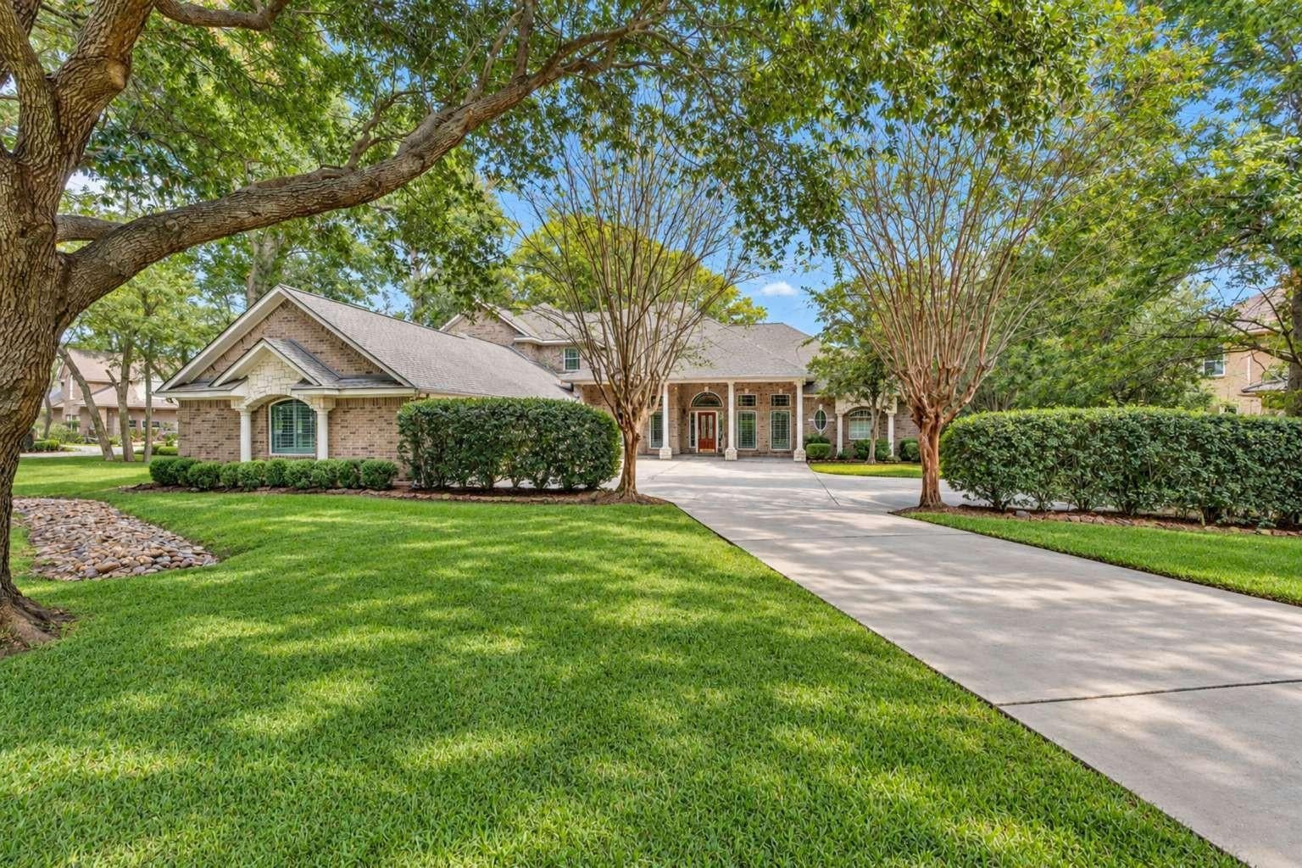
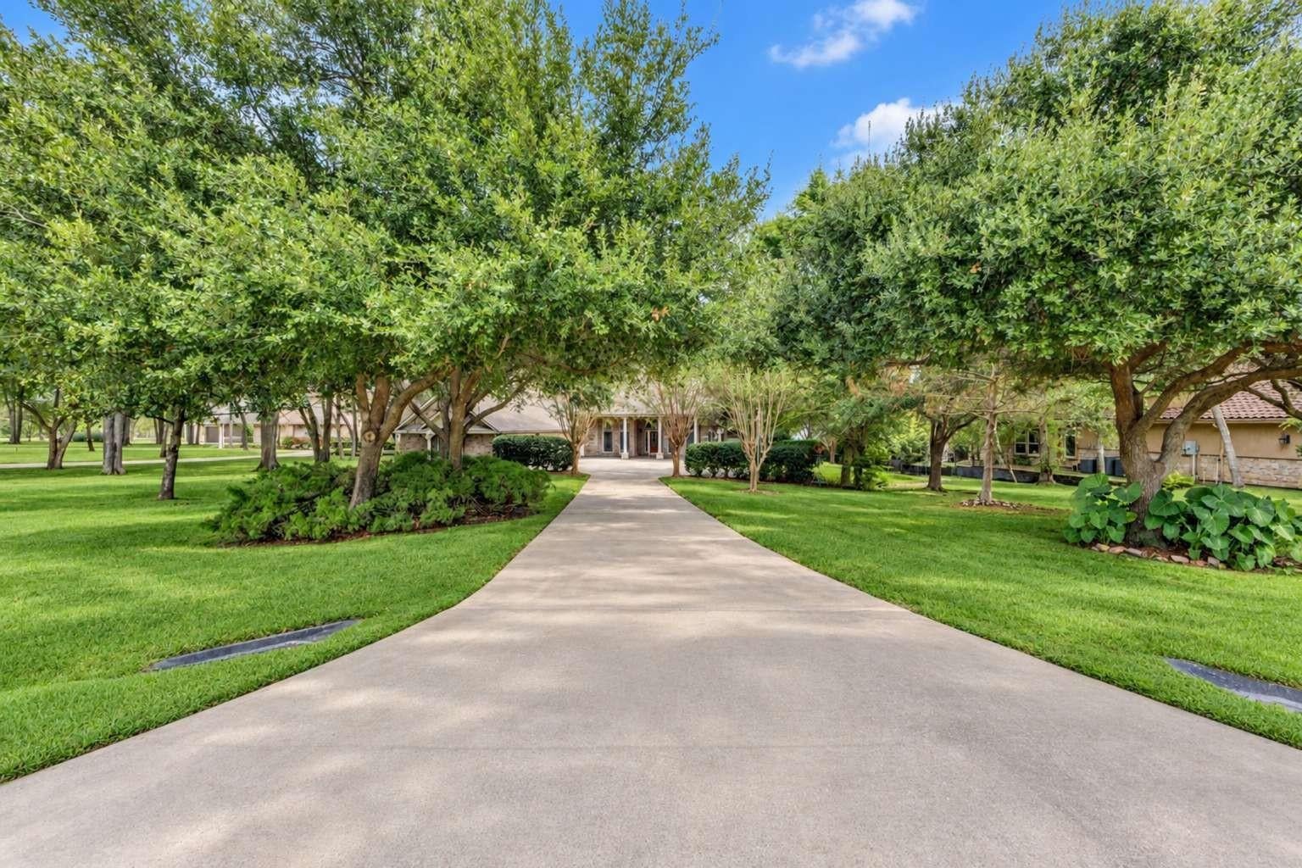
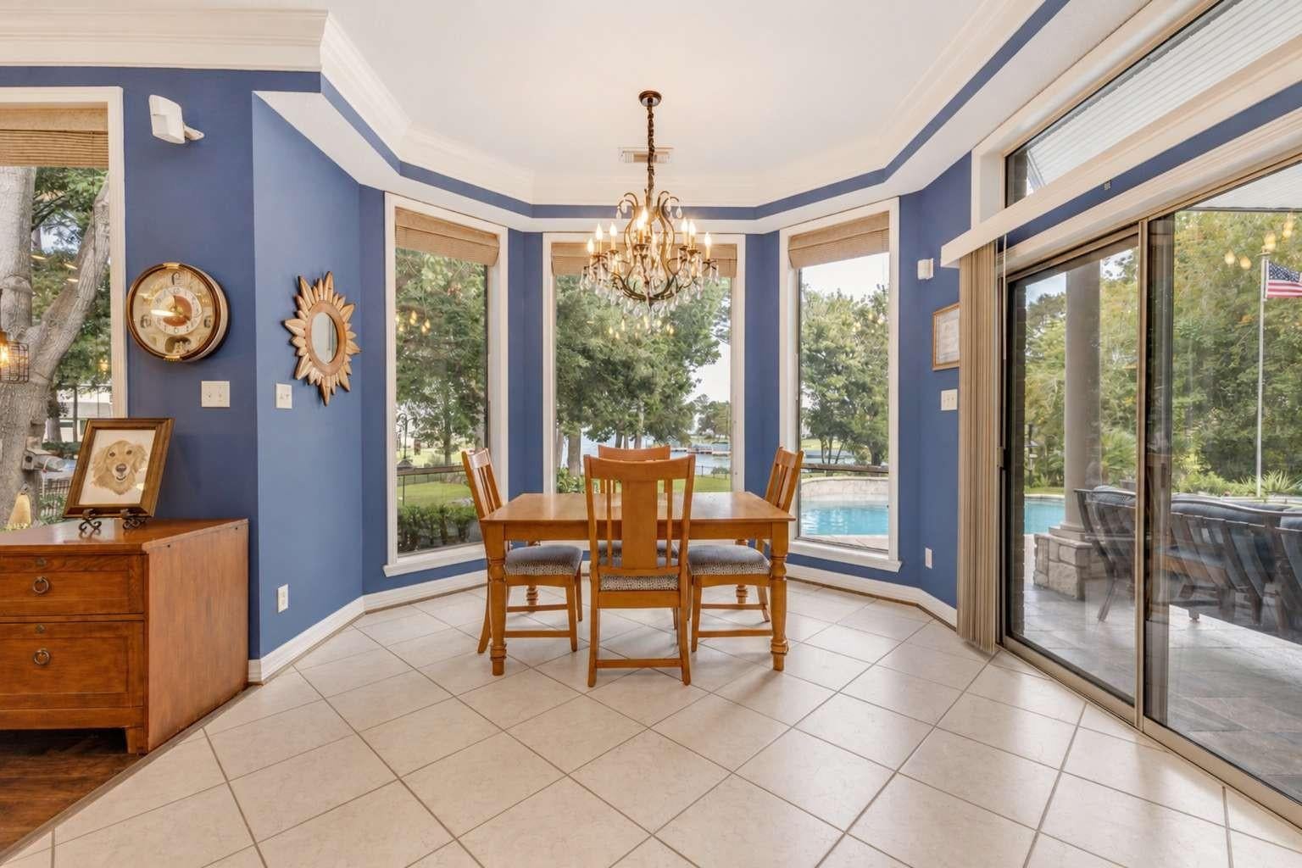
Experience elevated lakefront living of this waterfront home on Lake Conroe, built in 2000. Nestled in a well-treed 1.067-acre lot in The Cliffs at South Shore, it offers a private dock with a covered boat lift and jet ski lift. Enjoy the outdoors with about 820 sq ft of covered patios, outdoor sound, and a pool with a hot tub, plus plenty of room to relax by the water. Inside, you will find 4 bedrooms and 3 full baths, along with 2 half baths. There is also a large office/flex room, formal dining, and an oversized 3-car garage. Natural gas and 4-zone HVAC help keep comfort consistent throughout the home. Built to enjoy seamless indoor-outdoor lake living.

Save
Ask
Tour
Hide
Share
Listing Snapshot
Price 
$1,992,760
Days On Site 
3 Days
Bedrooms 
4
Inside Area (SqFt) 
4,529 sqft
Total Baths 
5
Full Baths 
3
Partial Baths 
2
Lot Size 
1.067 Acres
Year Built 
2000
MLS Number 
68589226
Status 
Active
Property Tax 
$27,747
HOA/Condo/Coop Fees 
$69.17 monthly
Sq Ft Source 
N/A
Friends & Family
Recent Activity
yesterdayListing updated with changes from the MLS
4 days agoListing first seen on site
General Features
Acres 
1.067
Attached Garage 
Yes
Direction Faces 
West
Disclosures 
Mud
Foundation 
Pillar/Post/Pier
Garage 
Yes
Garage Spaces 
3
Parking 
AttachedOversizedAdditional ParkingGarage Door OpenerElectric Gate
Parking Spaces 
3
Property Sub Type 
Single Family Residence
Security 
Prewired
Sewer 
Public Sewer
SqFt Total 
4529
Style 
Traditional
Water Source 
Public
Interior Features
Appliances 
DisposalConvection OvenDouble OvenElectric OvenMicrowaveGas CooktopDishwasher
Cooling 
Electric
Fireplace 
Yes
Fireplace Features 
GasWood Burning
Fireplaces 
1
Flooring 
CarpetTileWood
Heating 
Natural Gas
Interior 
Crown MoldingHigh CeilingsBeamed CeilingsWired for SoundKitchen IslandPantryEntrance FoyerMaster DownstairsDouble Vanity
Laundry Features 
Electric Dryer HookupGas Dryer HookupWasher Hookup
Spa 
Yes
Bedroom 
Dimensions - 13'7" x 24'1"Level - SecondArea - 327
Master Bedroom 
Dimensions - 17' 10" x16'10"Level - FirstArea - 300
Save
Ask
Tour
Hide
Share
Exterior Features
Construction Details 
BrickStone
Exterior 
BalconyBoat Slip
Fencing 
Back Yard
Frontage 
WaterfrontLakefront
Lot Features 
SubdividedWaterfrontWooded
Patio And Porch 
CoveredPorch
Pool Features 
GuniteHeatedIn Ground
Private Pool 
Yes
Roof 
Composition
Spa 
Yes
Spa Features 
Private
Waterfront 
Yes
Waterfront Features 
Lake FrontWaterfront
Community Features
Accessibility Features 
Therapeutic Whirlpool
Association Fee 
$830.0
Association Fee Frequency 
Annually
MLS Area 
39
School District 
37 - Montgomery
Financing Terms Available 
CashConventional
Roads 
Concrete
Schools
School District
37 - Montgomery
Elementary School
Stewart Creek Elementary School
Middle School
Montgomery Junior High School
High School
Montgomery High School
Listing courtesy of HomeZu.com of Texas jason@homezu.com

IDX information is provided exclusively for consumers’ personal, non-commercial use. It may not be used for any purpose other than to identify prospective properties consumers may be interested in purchasing. This data is deemed reliable but is not guaranteed accurate by the MLS.

Data provided by HAR.com © 2026. All information provided should be independently verified.

Neighborhood & Commute
Source: Walkscore
Disclosure: Community information and market data powered by Constellation Data Labs. Information is deemed reliable but not guaranteed.
Save
Ask
Tour
Hide
Share