Search Homes, Land & Texas Properties

Save your favorite homes and receive instant market updates from The Farr Group by selecting Sign up below.

Also, you can select the MORE Button to use filters to enhance your search by selecting the items in each drop down that apply to your search.

Save
Ask
Tour
Hide
Share
$185,500
11 Days On Site

3221 Kingston Drive
Huntsville, TX 77340

For Sale|Single Family Residence|Active
3
Beds
2
Total Baths
2
Full Baths
1988
Built
Subdivision:
Majestic Forest
County:
Walker
3221 Kingston Drive3221 Kingston Drive3221 Kingston Drive3221 Kingston Drive
Save
Ask
Tour
Hide
Share

Mortgage Calculator

Monthly Payment (Est.)

Enter an interest rate to see your estimated monthly payment.
Calculator powered by Showcase IDX, a Constellation1 Company. Copyright ©2026 Information is deemed reliable but not guaranteed.

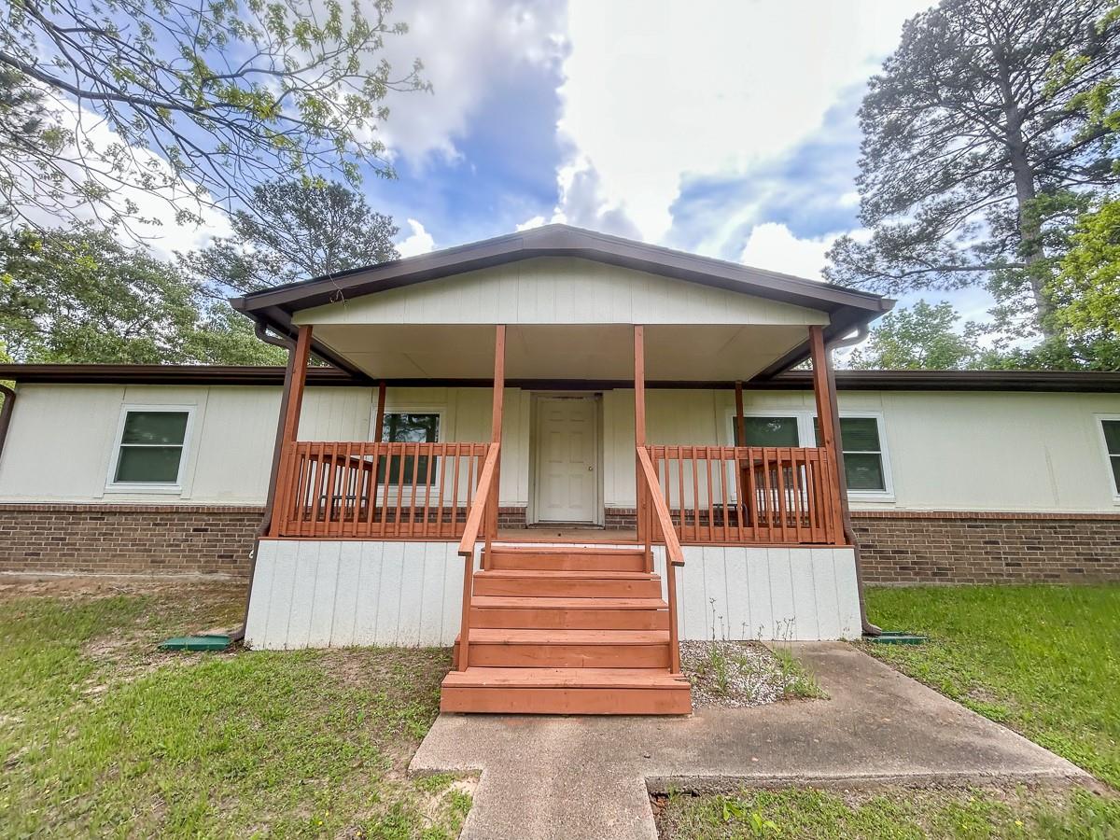
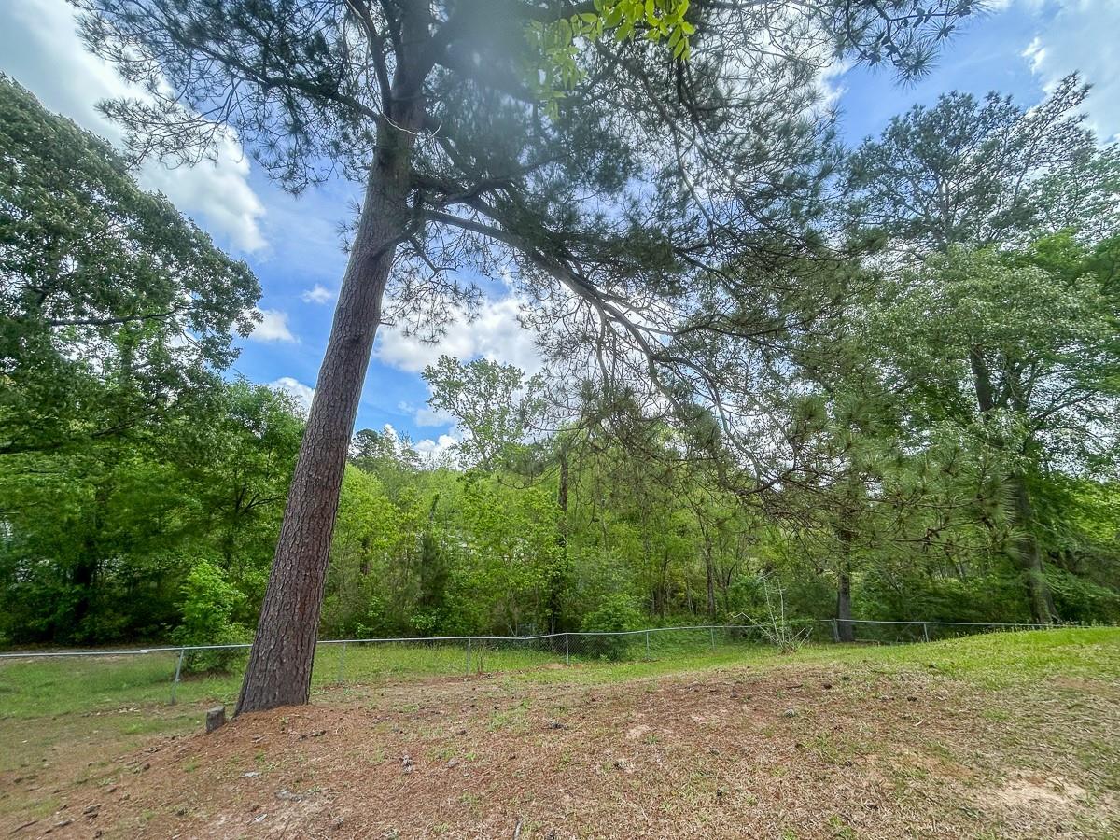
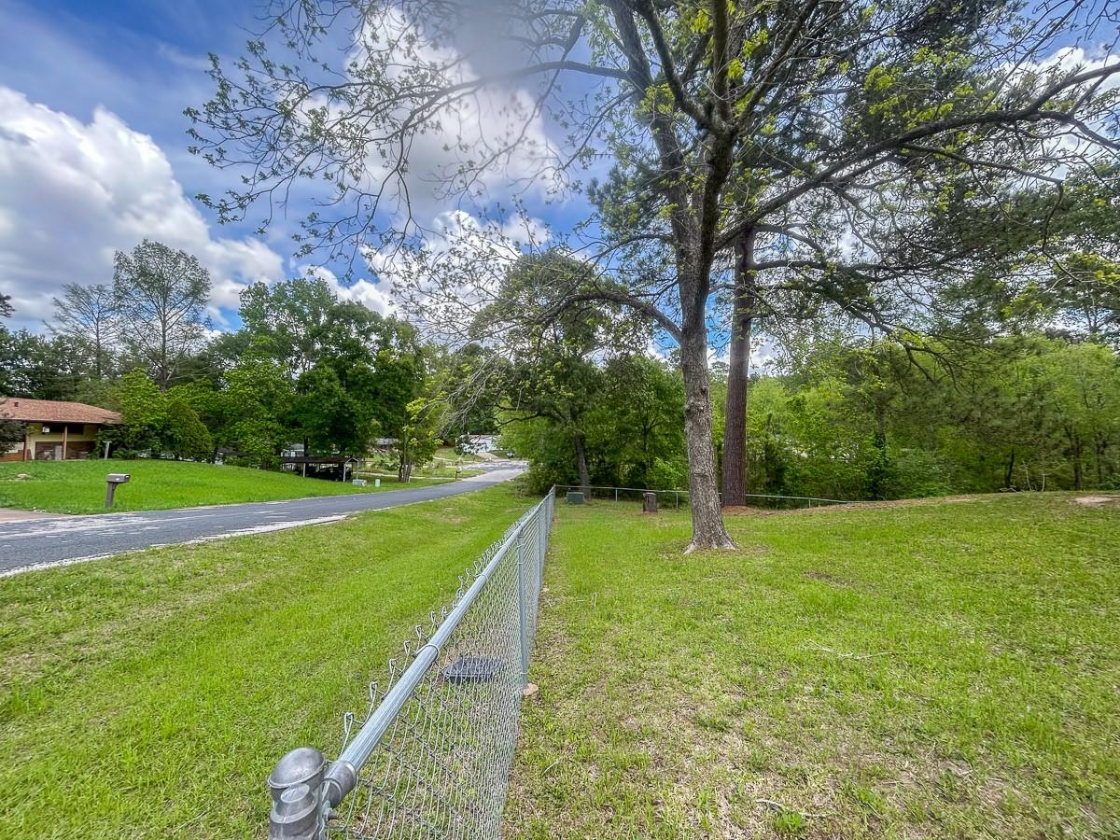
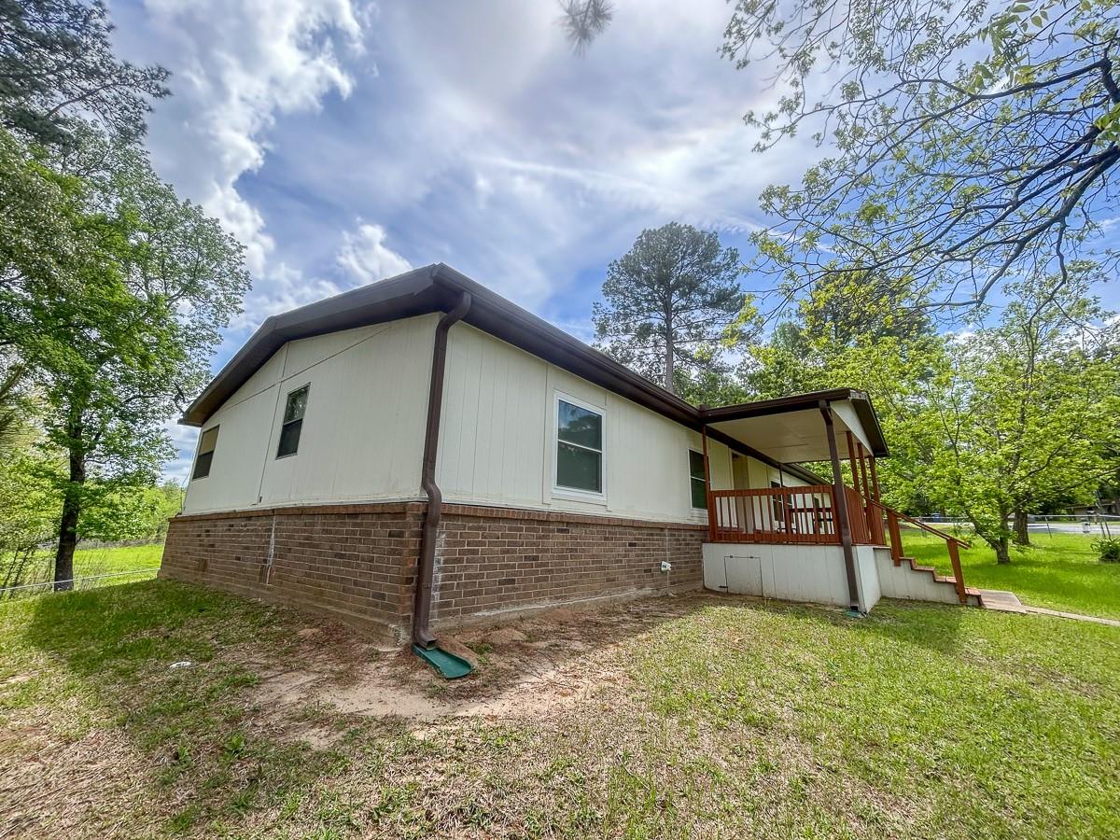
This 3-bedroom, 2-bath home is situated on a large 0.44-acre corner lot in Huntsville, TX. Offering an open and comfortable layout with a breakfast bar, walk-in closets, soaking tub, and more. Covered front porch that's perfect for relaxing outdoors. Both the front and back yards are fenced, providing space for pets, gardening, or simply enjoying the extra room that comes with just under half an acre. Additional features include a 1-car garage with an attached workshop, offering practical space for storage, projects, or hobbies. Conveniently located close to town and SHSU, the property provides easy access to everyday amenities while still maintaining a bit of space from the busier areas. With a little love and final touches to minor cosmetic updates, this home is perfectly suited for a new homestead or a rental investment.

Save
Ask
Tour
Hide
Share
Listing Snapshot
Price 
$185,500
Days On Site 
11 Days
Bedrooms 
3
Inside Area (SqFt) 
N/A
Total Baths 
2
Full Baths 
2
Partial Baths 
N/A
Lot Size 
0.44 Acres
Year Built 
1988
MLS Number 
66596689
Status 
Active
Property Tax 
$2,239
HOA/Condo/Coop Fees 
N/A
Sq Ft Source 
N/A
Friends & Family
Recent Activity
a week agoListing updated with changes from the MLS
2 weeks agoListing first seen on site
General Features
Acres 
0.44
Attached Garage 
Yes
Direction Faces 
North
Disclosures 
Seller's Disclosure
Foundation 
Block
Garage 
Yes
Garage Spaces 
2
Parking 
Attached
Parking Spaces 
2
Property Sub Type 
Single Family Residence
Sewer 
Public Sewer
Style 
Traditional
Water Source 
Public
Interior Features
Appliances 
DisposalGas OvenGas RangeDishwasher
Cooling 
Electric
Flooring 
CarpetVinyl
Heating 
Natural Gas
Laundry Features 
Electric Dryer HookupWasher Hookup
Bedroom 
Dimensions - 13x13Level - FirstArea - 169
Save
Ask
Tour
Hide
Share
Exterior Features
Construction Details 
Other
Fencing 
Back Yard
Lot Features 
Back YardCleared
Patio And Porch 
PorchPatio
Roof 
Composition
Community Features
MLS Area 
43
School District 
64 - Huntsville
Financing Terms Available 
CashConventional
Roads 
Asphalt
Schools
School District
64 - Huntsville
Elementary School
Samuel W Houston Elementary School
Middle School
Mance Park Middle School
High School
Huntsville High School
Listing courtesy of HomeLand Properties, Inc mikayla@homelandprop.com

IDX information is provided exclusively for consumers’ personal, non-commercial use. It may not be used for any purpose other than to identify prospective properties consumers may be interested in purchasing. This data is deemed reliable but is not guaranteed accurate by the MLS.

Data provided by HAR.com © 2026. All information provided should be independently verified.

Neighborhood & Commute
Source: Walkscore
Disclosure: Community information and market data powered by Constellation Data Labs. Information is deemed reliable but not guaranteed.
Save
Ask
Tour
Hide
Share