Search Homes, Land & Texas Properties

Save your favorite homes and receive instant market updates from The Farr Group by selecting Sign up below.

Also, you can select the MORE Button to use filters to enhance your search by selecting the items in each drop down that apply to your search.

Save
Ask
Tour
Hide
Share
$459,999
13 Days On Site

22914 Bramblevine Drive
Magnolia, TX 77355

For Sale|Single Family Residence|Active
3
Beds
3
Total Baths
2
Full Baths
1
Partial Bath
2,105
SqFt
$219
/SqFt
2001
Built
Subdivision:
Clear Creek Forest 12
County:
Montgomery
22914 Bramblevine Drive22914 Bramblevine Drive22914 Bramblevine Drive22914 Bramblevine Drive
Save
Ask
Tour
Hide
Share

Mortgage Calculator

Monthly Payment (Est.)

Enter an interest rate to see your estimated monthly payment.
Calculator powered by Showcase IDX, a Constellation1 Company. Copyright ©2026 Information is deemed reliable but not guaranteed.

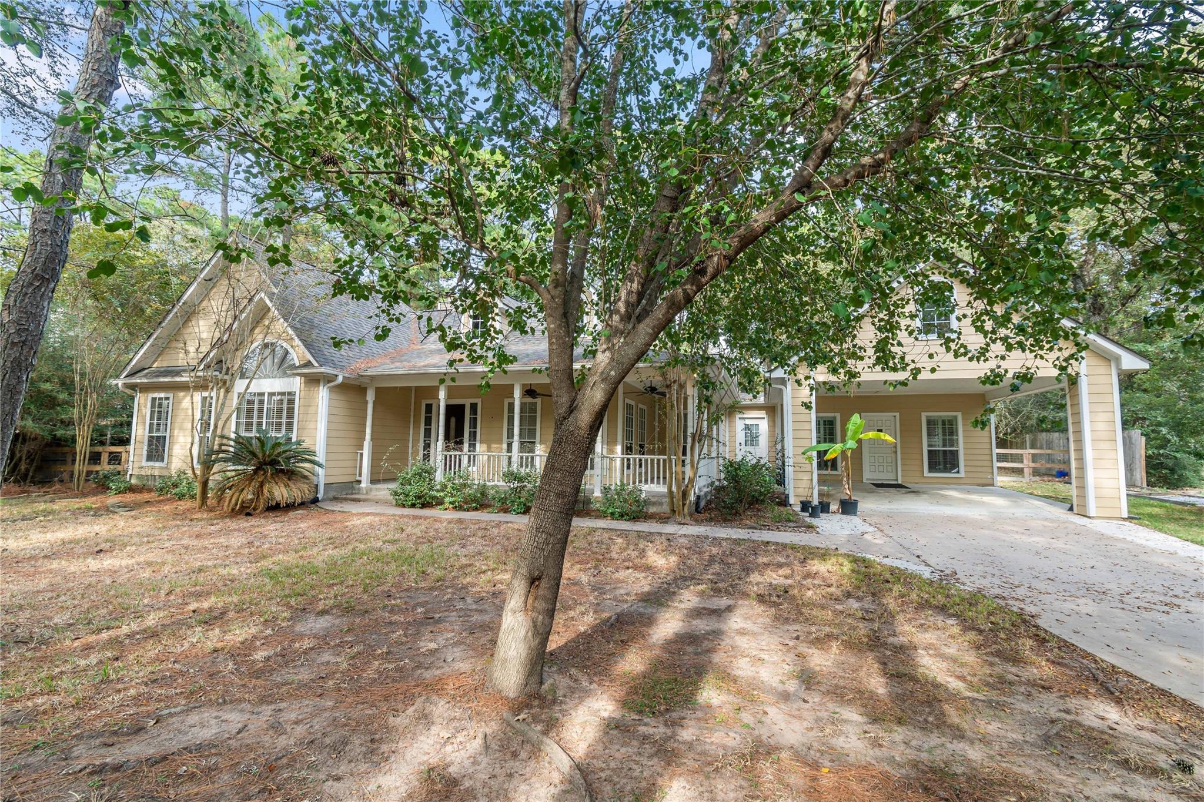
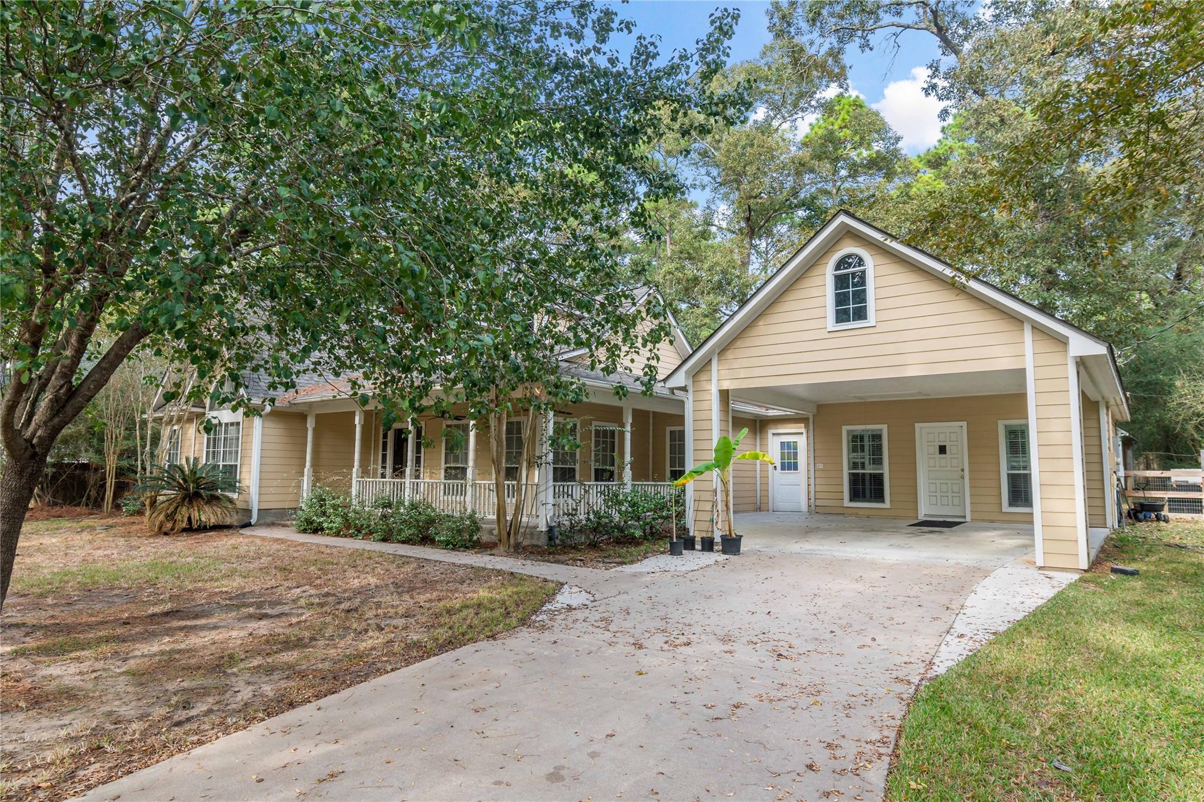
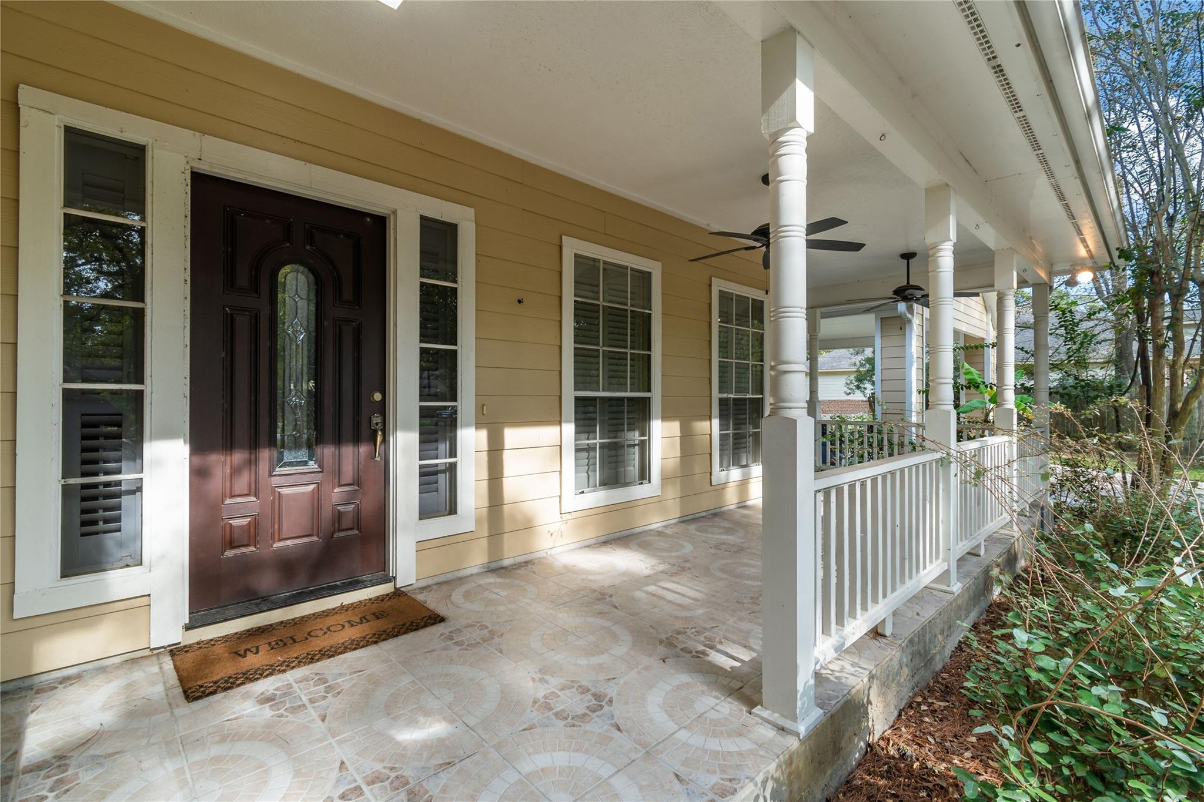
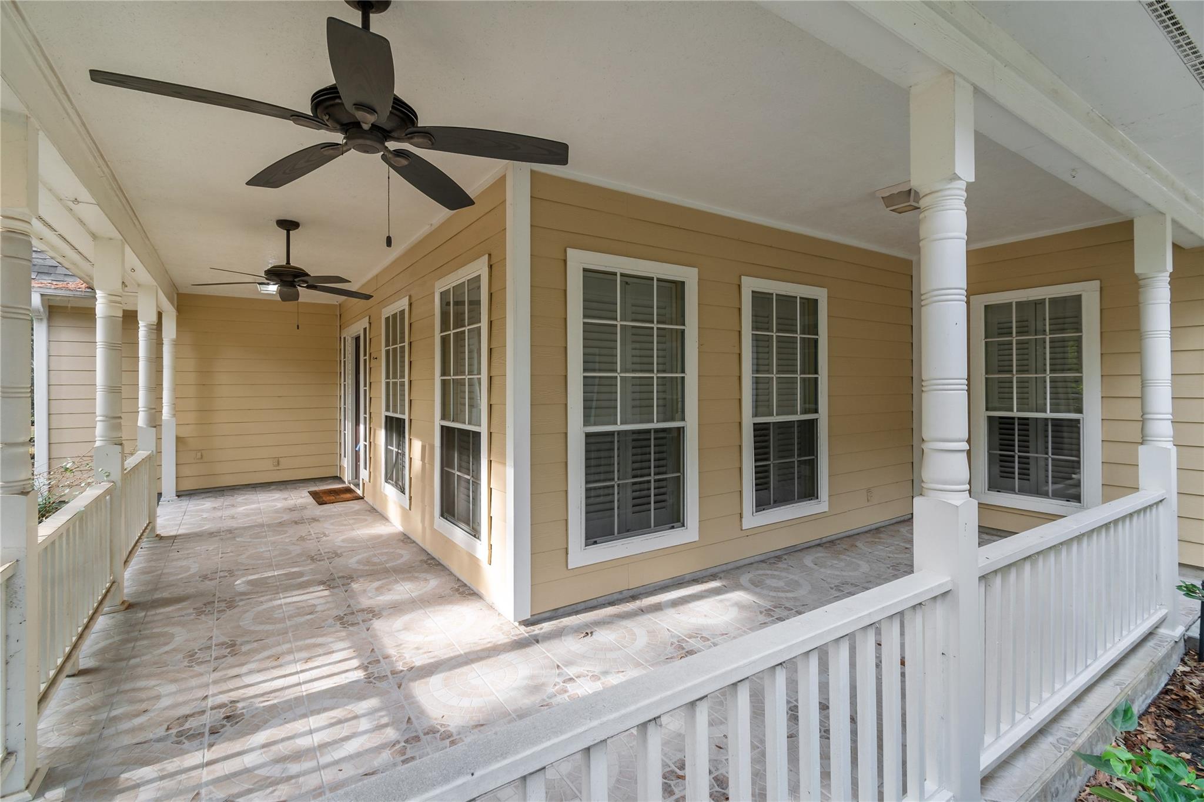
Space to Spread Out, Room to Dream, and a Place to Call Home! Discover the perfect blend of comfort, flexibility, and country-style living in the sought-after Clear Creek Forest community! Situated on a beautiful half-acre lot, this well-maintained home offers a versatile floor plan featuring a spacious office or game room to fit your lifestyle. The charming sunroom just off the kitchen is the perfect spot to enjoy your morning coffee or unwind while taking in views of your expansive backyard. Need space? You'll love the HUGE workshop, perfect for hobbies, projects, storage, or your dream workspace! Plenty of room to garden, entertain, play, or simply enjoy the outdoors, the possibilities are endless. Experience the privacy and peaceful feel of your own backyard retreat while staying just minutes from Magnolia's favorite spots, including Magnolia Diner, The Meating Place BBQ, H-E-B, and Kroger. Come see all the space, possibilities, and lifestyle this special property has to offer!

Save
Ask
Tour
Hide
Share
Listing Snapshot
Price 
$459,999
Days On Site 
13 Days
Bedrooms 
3
Inside Area (SqFt) 
2,105 sqft
Total Baths 
3
Full Baths 
2
Partial Baths 
1
Lot Size 
0.5067 Acres
Year Built 
2001
MLS Number 
66210948
Status 
Active
Property Tax 
$6,657
HOA/Condo/Coop Fees 
$19.25 monthly
Sq Ft Source 
N/A
Friends & Family
Recent Activity
3 hours agoListing updated with changes from the MLS
2 weeks agoPrice changed to $459,999
2 weeks agoStatus changed to Active
2 weeks agoListing first seen on site
General Features
Acres 
0.5067
Attached Garage 
Yes
Carport 
2
Disclosures 
Seller's Disclosure
Foundation 
Slab
Garage 
Yes
Parking 
No GarageDrive ThroughWorkshop in GarageAttachedDetached
Parking Spaces 
2
Property Sub Type 
Single Family Residence
Sewer 
Septic Tank
SqFt Total 
2105
Style 
Ranch
Interior Features
Appliances 
DisposalElectric OvenTrash CompactorMicrowaveElectric RangeDishwasher
Cooling 
Ceiling Fan(s)Electric
Fireplace 
Yes
Fireplaces 
1
Flooring 
CarpetTile
Heating 
Electric
Interior 
Breakfast BarPantryGranite CountersVaulted Ceiling(s)Double Vanity
Laundry Features 
Electric Dryer HookupWasher Hookup
Spa 
Yes
Bedroom 
Dimensions - 13x10Level - FirstArea - 130
Dining Room 
Dimensions - 11x10Level - FirstArea - 110
Game Room 
Dimensions - 20x19Level - FirstArea - 380
Living Room 
Dimensions - 18x16Level - FirstArea - 288
Master Bedroom 
Dimensions - 14x13Level - FirstArea - 182
Utility Room 
Dimensions - 8x7Level - FirstArea - 56
Save
Ask
Tour
Hide
Share
Exterior Features
Construction Details 
Cement Siding
Fencing 
Back Yard
Lot Features 
SubdividedWooded
Other Structures 
Workshop
Patio And Porch 
Porch
Roof 
Composition
Spa 
Yes
Community Features
Accessibility Features 
Therapeutic Whirlpool
Association Fee 
$231.0
Association Fee Frequency 
Annually
MLS Area 
15
School District 
36 - Magnolia
Roads 
Asphalt
Schools
School District
36 - Magnolia
Elementary School
J.L. Lyon Elementary School
Middle School
Magnolia Junior High School
High School
Magnolia West High School
Listing courtesy of HOMEROCK REALTY george@homerockrealty.com

IDX information is provided exclusively for consumers’ personal, non-commercial use. It may not be used for any purpose other than to identify prospective properties consumers may be interested in purchasing. This data is deemed reliable but is not guaranteed accurate by the MLS.

Data provided by HAR.com © 2026. All information provided should be independently verified.

Neighborhood & Commute
Source: Walkscore
Disclosure: Community information and market data powered by Constellation Data Labs. Information is deemed reliable but not guaranteed.
Save
Ask
Tour
Hide
Share