Search Homes, Land & Texas Properties

Save your favorite homes and receive instant market updates from The Farr Group by selecting Sign up below.

Also, you can select the MORE Button to use filters to enhance your search by selecting the items in each drop down that apply to your search.

Save
Ask
Tour
Hide
Share
$695,000
4 Days On Site

1913 East Lake Drive
Huntsville, TX 77340

For Sale|Single Family Residence|Active
4
Beds
3
Total Baths
2
Full Baths
1
Partial Bath
3,143
SqFt
$221
/SqFt
2008
Built
Subdivision:
Elkins Lake
County:
Walker
1913 East Lake Drive1913 East Lake Drive1913 East Lake Drive1913 East Lake Drive
Save
Ask
Tour
Hide
Share

Mortgage Calculator

Monthly Payment (Est.)

Enter an interest rate to see your estimated monthly payment.
Calculator powered by Showcase IDX, a Constellation1 Company. Copyright ©2026 Information is deemed reliable but not guaranteed.

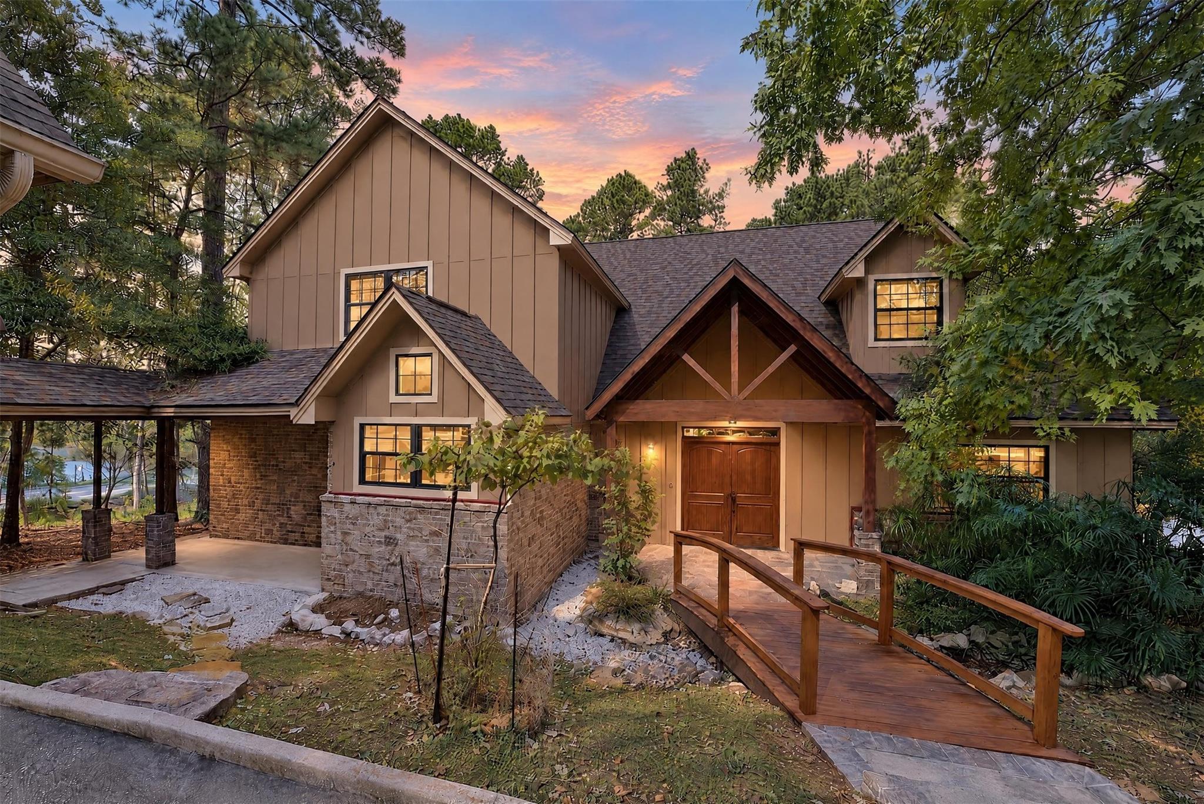
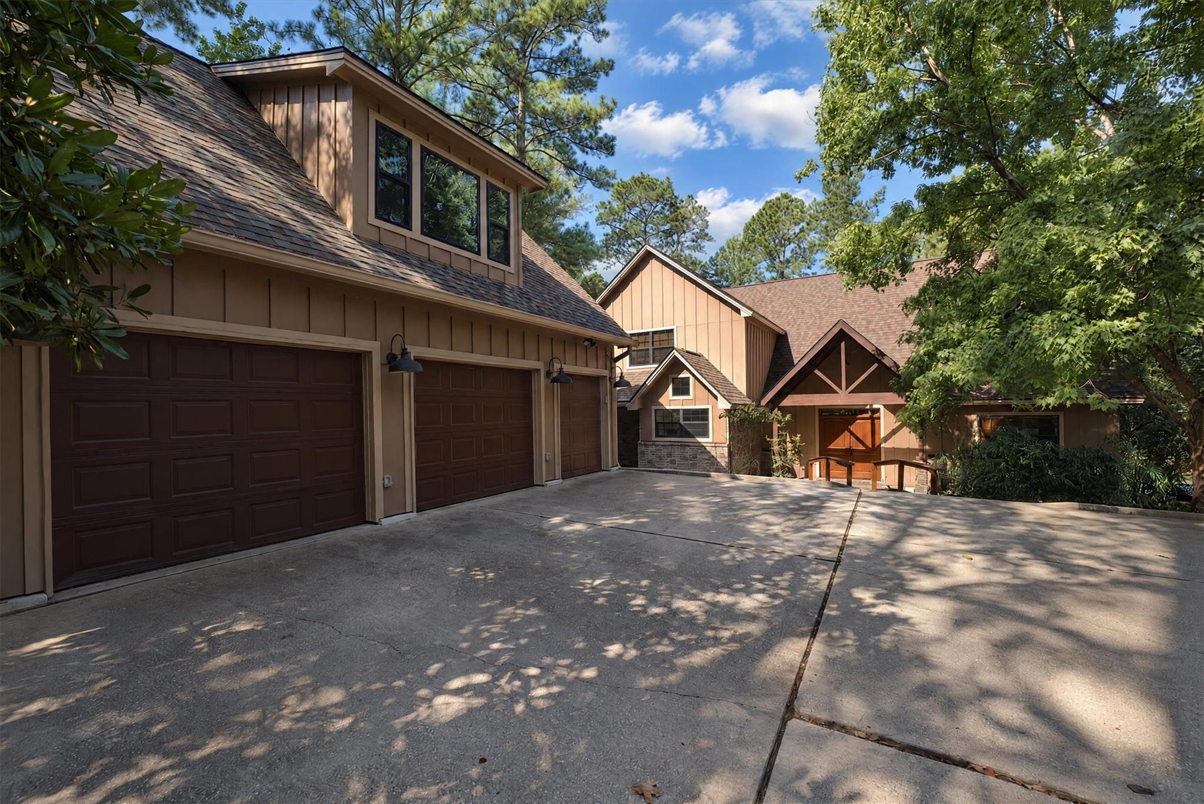
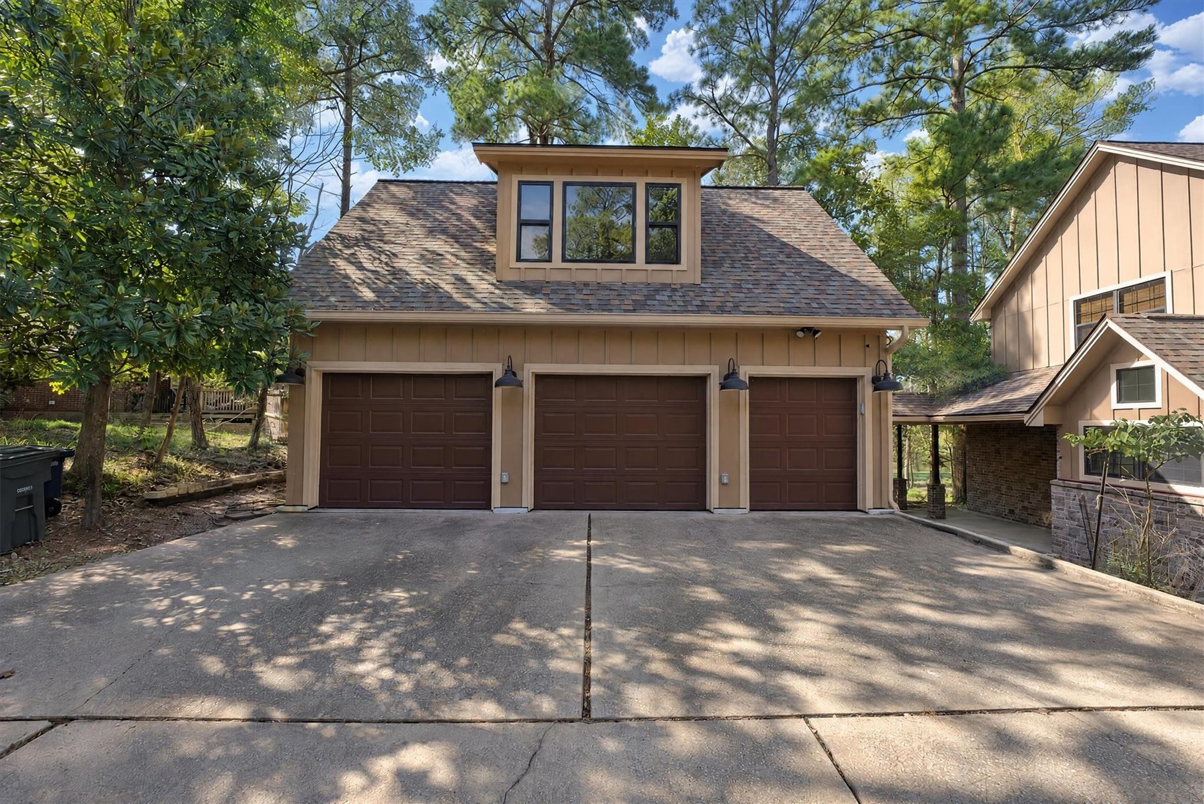
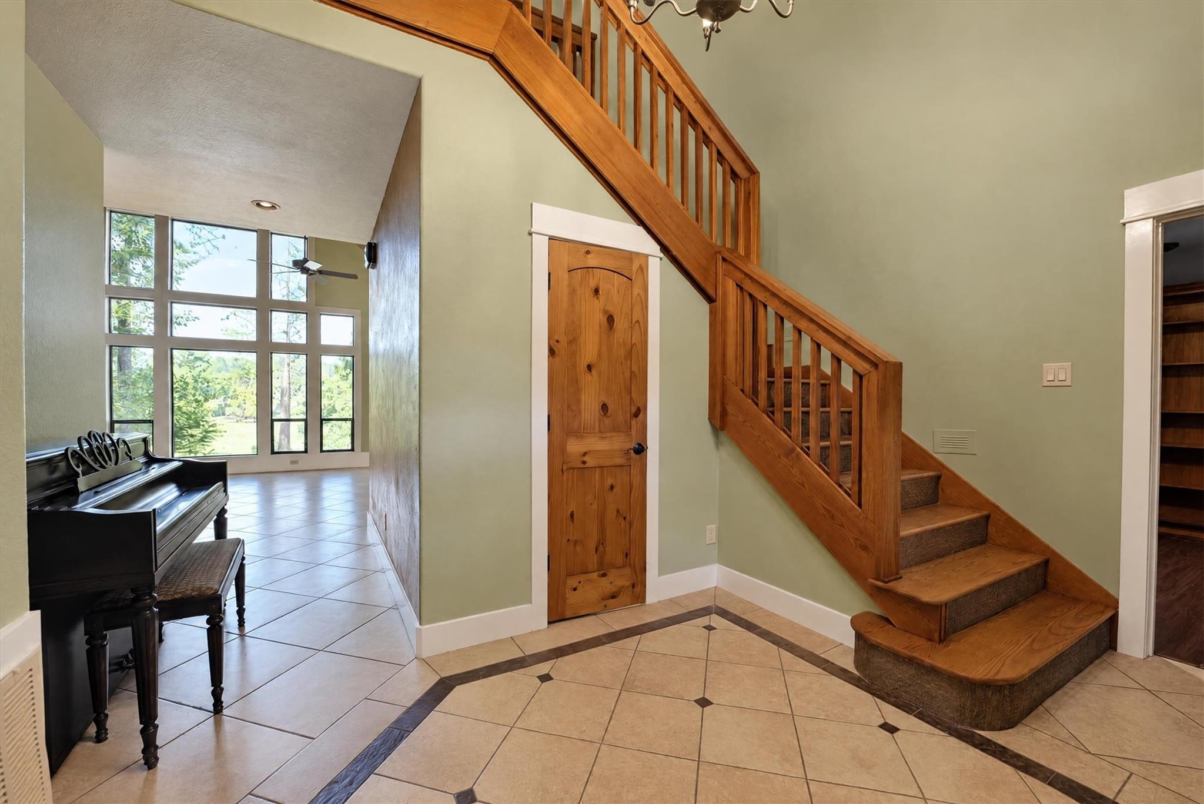
Enjoy peaceful living on Azalea Lake in Elkins Lake in this traditional home with rustic interior charm, privately nestled among trees on a cul-de-sac. Two-story family room windows frame lake views, while the open-concept kitchen and living area create inviting gathering spaces. Downstairs features the primary bedroom, a study with abundant built-ins, and a window-filled flex room ideal for exercise or a sunroom. Upstairs are two additional bedrooms, one with a cedar-lined closet, plus space for hobbies, an office, or a study area. Tiered, multi-level decks offer room for outdoor entertaining while enjoying the lake views and surrounding nature. A breezeway connects the home to the detached garage with a workspace, golf cart garage, and upstairs garage apartment. A must-see to appreciate all this home has to offer! Your lakeside retreat in a golf course resort community offering a lifestyle full of amenities.

Save
Ask
Tour
Hide
Share
Listing Snapshot
Price 
$695,000
Days On Site 
4 Days
Bedrooms 
4
Inside Area (SqFt) 
3,143 sqft
Total Baths 
3
Full Baths 
2
Partial Baths 
1
Lot Size 
0.379 Acres
Year Built 
2008
MLS Number 
65732028
Status 
Active
Property Tax 
$10,516
HOA/Condo/Coop Fees 
$250 monthly
Sq Ft Source 
N/A
Friends & Family
Recent Activity
4 days agoListing updated with changes from the MLS
5 days agoListing first seen on site
General Features
Acres 
0.379
Attached Garage 
Yes
Disclosures 
Seller's Disclosure
Foundation 
Slab
Garage 
Yes
Garage Spaces 
2
Green Energy Efficient 
ThermostatHVAC
Parking 
Garage Door OpenerGolf Cart GarageWorkshop in GarageAttachedDetached
Parking Spaces 
2
Property Sub Type 
Single Family Residence
Sewer 
Public Sewer
SqFt Total 
3143
Style 
Traditional
Water Source 
Public
Interior Features
Appliances 
DisposalGas OvenMicrowaveGas RangeIndoor GrillDishwasherCooktop
Cooling 
Ceiling Fan(s)Electric
Fireplace 
Yes
Fireplace Features 
Wood Burning
Fireplaces 
1
Flooring 
LaminateTileVinyl
Heating 
Electric
Interior 
Dry BarHigh CeilingsWired for SoundWalk-In Closet(s)Breakfast BarEntrance FoyerMaster DownstairsPantryGranite CountersVaulted Ceiling(s)Kitchen IslandDouble VanitySoaking TubSmart Thermostat
Laundry Features 
Electric Dryer HookupWasher Hookup
Spa 
Yes
Window Features 
Window Coverings
Bedroom 
Dimensions - 15 x 13Level - SecondArea - 195
Breakfast 
Dimensions - 12 x 9Level - FirstArea - 108
Extra Room 
Dimensions - 18 x 16Level - FirstArea - 288
Family Room 
Dimensions - 21 x 20Level - FirstArea - 420
Garage Apartment 
Dimensions - 18 x 16Area - 288
Kitchen 
Dimensions - 12 x 11Level - FirstArea - 132
Master Bedroom 
Dimensions - 16 x 14Level - FirstArea - 224
Utility Room 
Dimensions - 10 x 8Level - FirstArea - 80
Save
Ask
Tour
Hide
Share
Exterior Features
Construction Details 
BrickCement Siding
Frontage 
WaterfrontLakefront
Lot Features 
Back YardNear Golf CourseSubdividedWaterfront
Other Structures 
Workshop
Patio And Porch 
CoveredPorchPatio
Roof 
Composition
Spa 
Yes
Spa Features 
Private
Waterfront 
Yes
Waterfront Features 
Lake FrontPondWaterfront
Windows/Doors 
Window Coverings
Community Features
Association Amenities 
Basketball CourtClubhouseDog ParkGolf CourseParkParty RoomPicnic AreaPlaygroundPoolTennis Court(s)Trail(s)Recreation FacilitiesSport Court
Association Fee 
$250.0
Association Fee Frequency 
Monthly
Community Features 
Tennis Court(s)CurbsClubhouseGolf
MLS Area 
43
School District 
64 - Huntsville
Roads 
Asphalt
Schools
School District
64 - Huntsville
Elementary School
Estella Stewart Elementary School
Middle School
Mance Park Middle School
High School
Huntsville High School
Listing courtesy of JLA Realty donna@thestoryteam.com

IDX information is provided exclusively for consumers’ personal, non-commercial use. It may not be used for any purpose other than to identify prospective properties consumers may be interested in purchasing. This data is deemed reliable but is not guaranteed accurate by the MLS.

Data provided by HAR.com © 2026. All information provided should be independently verified.

Neighborhood & Commute
Source: Walkscore
Disclosure: Community information and market data powered by Constellation Data Labs. Information is deemed reliable but not guaranteed.
Save
Ask
Tour
Hide
Share