
Save your favorite homes and receive instant market updates from The Farr Group by selecting Sign up below.
Also, you can select the MORE Button to use filters to enhance your search by selecting the items in each drop down that apply to your search.
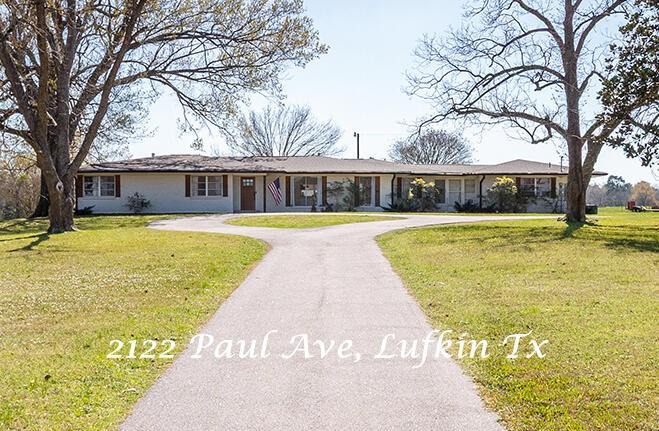
2122 Paul AveLufkin, TX 75901
Mortgage Calculator
Monthly Payment (Est.)
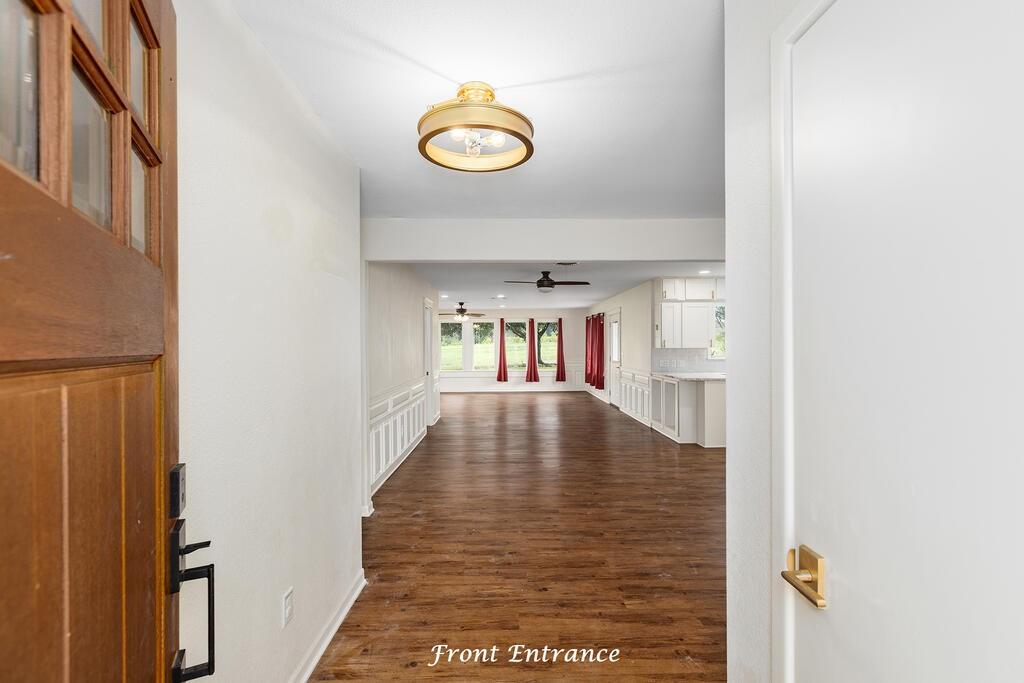
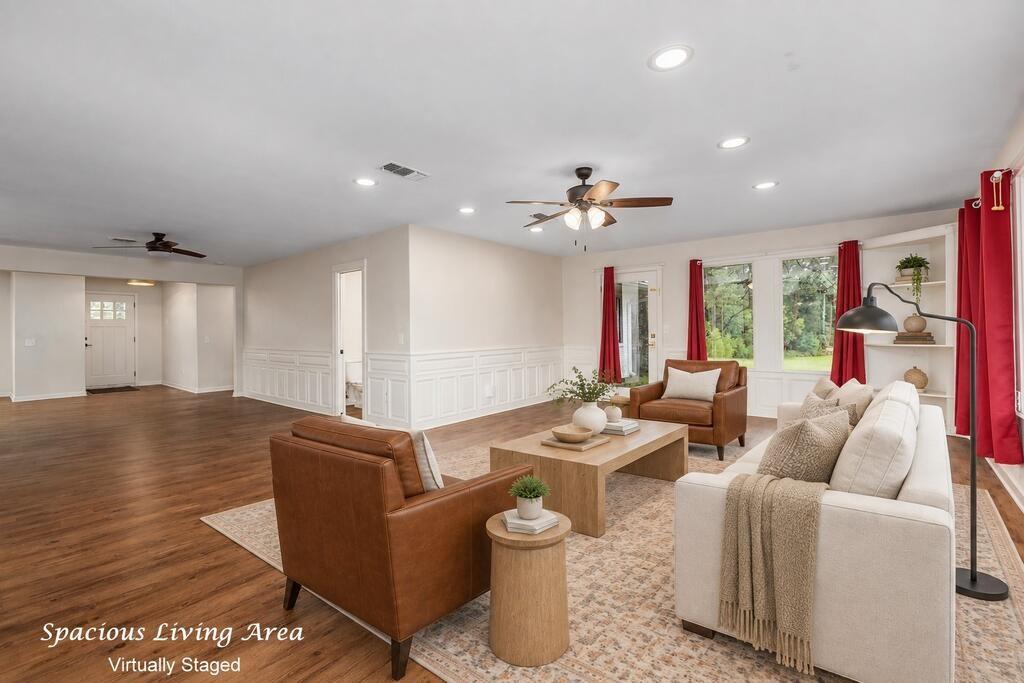
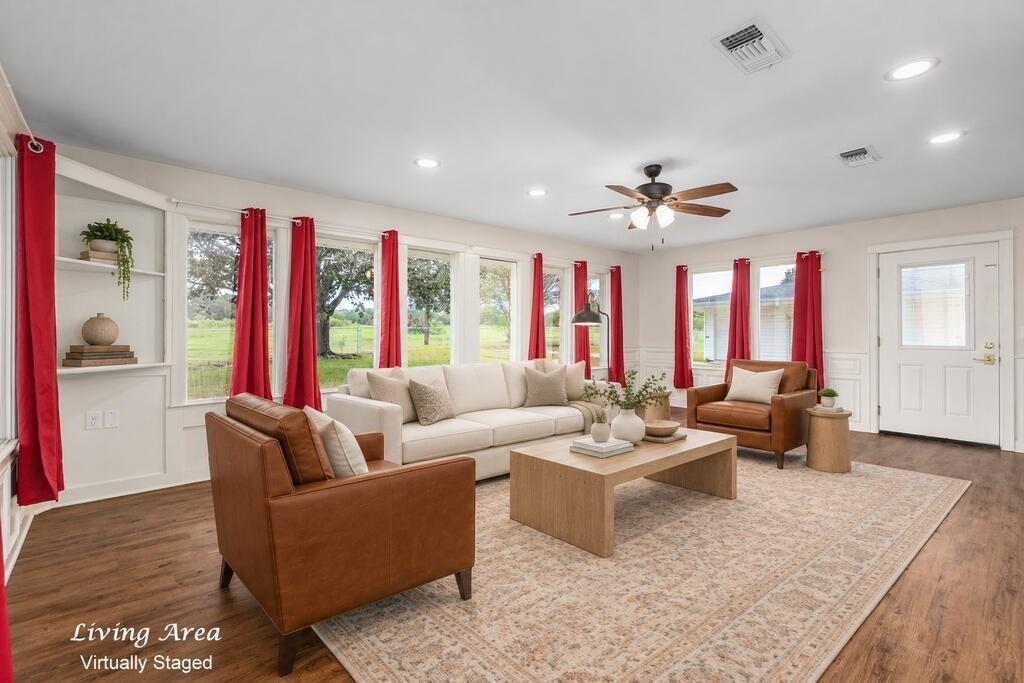
Enter an interest rate to see your estimated monthly payment.Very spacious and fully updated home on 9+ acres inside the city limits of Lufkin! Perched atop a scenic hill, this stunning 4 Bedroom, 3 Bath home overlooks a rolling pasture and a private pond! Completely renovated in 2022, the property features a new full-house generator, electric metal gated entrance, and an appealing concrete circle drive in the front yard. Mature shade trees, including a stunning 100-year-old oak, frame the landscape making it picture perfect! Inside, you’ll love the very spacious open-concept design filled with natural light, a modern island kitchen with stainless steel appliances, stylish fixtures, large walk-in pantry, and huge formal dining and living areas. The split floor plan offers a luxurious primary suite with a bonus sitting area or office space. Additional highlights include a two-car attached garage with golf cart storage and a newly fenced backyard for pets. This property offers impressive Country living with access to all of the city amenities!
| 21 hours ago | Listing updated with changes from the MLS | |
| 21 hours ago | Status changed to Active Under Contract | |
| 3 weeks ago | Listing first seen on site |
IDX information is provided exclusively for consumers’ personal, non-commercial use. It may not be used for any purpose other than to identify prospective properties consumers may be interested in purchasing. This data is deemed reliable but is not guaranteed accurate by the MLS.
Data provided by HAR.com © 2026. All information provided should be independently verified.
Did you know? You can invite friends and family to your search. They can join your search, rate and discuss listings with you.