Search Homes, Land & Texas Properties

Save your favorite homes and receive instant market updates from The Farr Group by selecting Sign up below.

Also, you can select the MORE Button to use filters to enhance your search by selecting the items in each drop down that apply to your search.

Save
Ask
Tour
Hide
Share
$105,000
4 Days On Site

2402 Sycamore Avenue D4
Huntsville, TX 77340

For Sale|Condominium|Active
1
Bed
1
Total Bath
1
Full Bath
669
SqFt
$157
/SqFt
1984
Built
Subdivision:
Sycamore Village Iii
County:
Walker
2402 Sycamore Avenue D42402 Sycamore Avenue D42402 Sycamore Avenue D42402 Sycamore Avenue D4
Save
Ask
Tour
Hide
Share

Mortgage Calculator

Monthly Payment (Est.)

Enter an interest rate to see your estimated monthly payment.
Calculator powered by Showcase IDX, a Constellation1 Company. Copyright ©2026 Information is deemed reliable but not guaranteed.

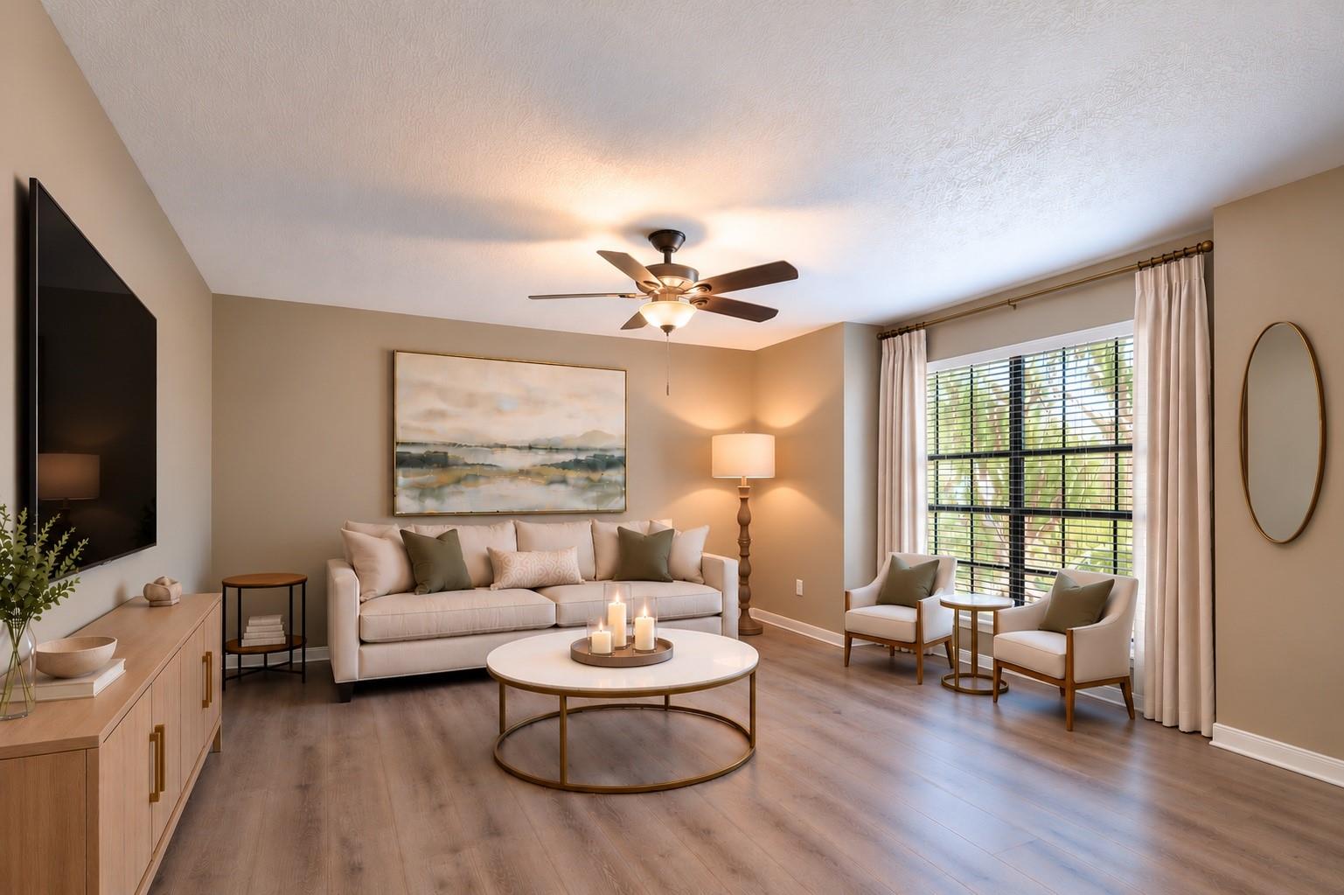
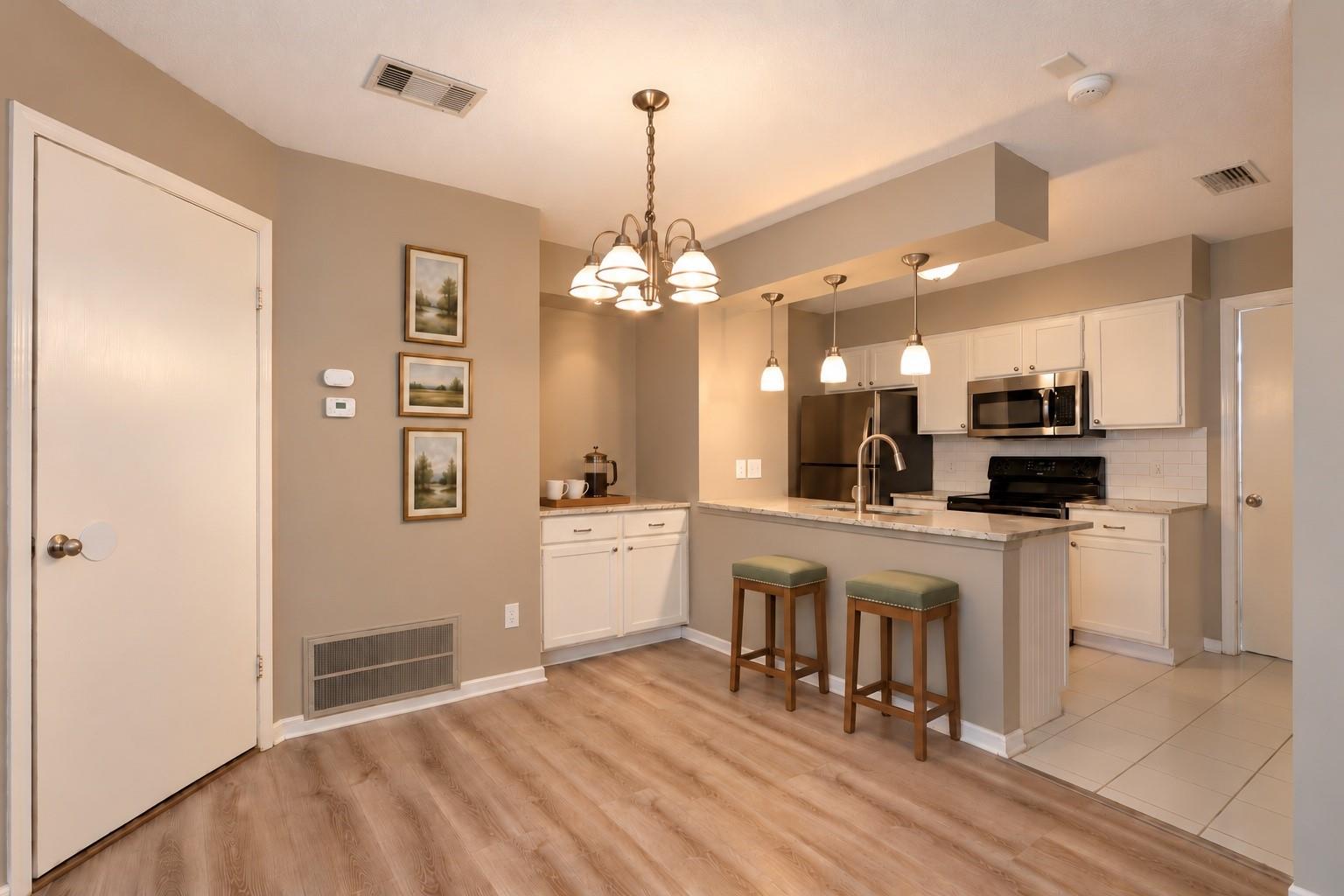
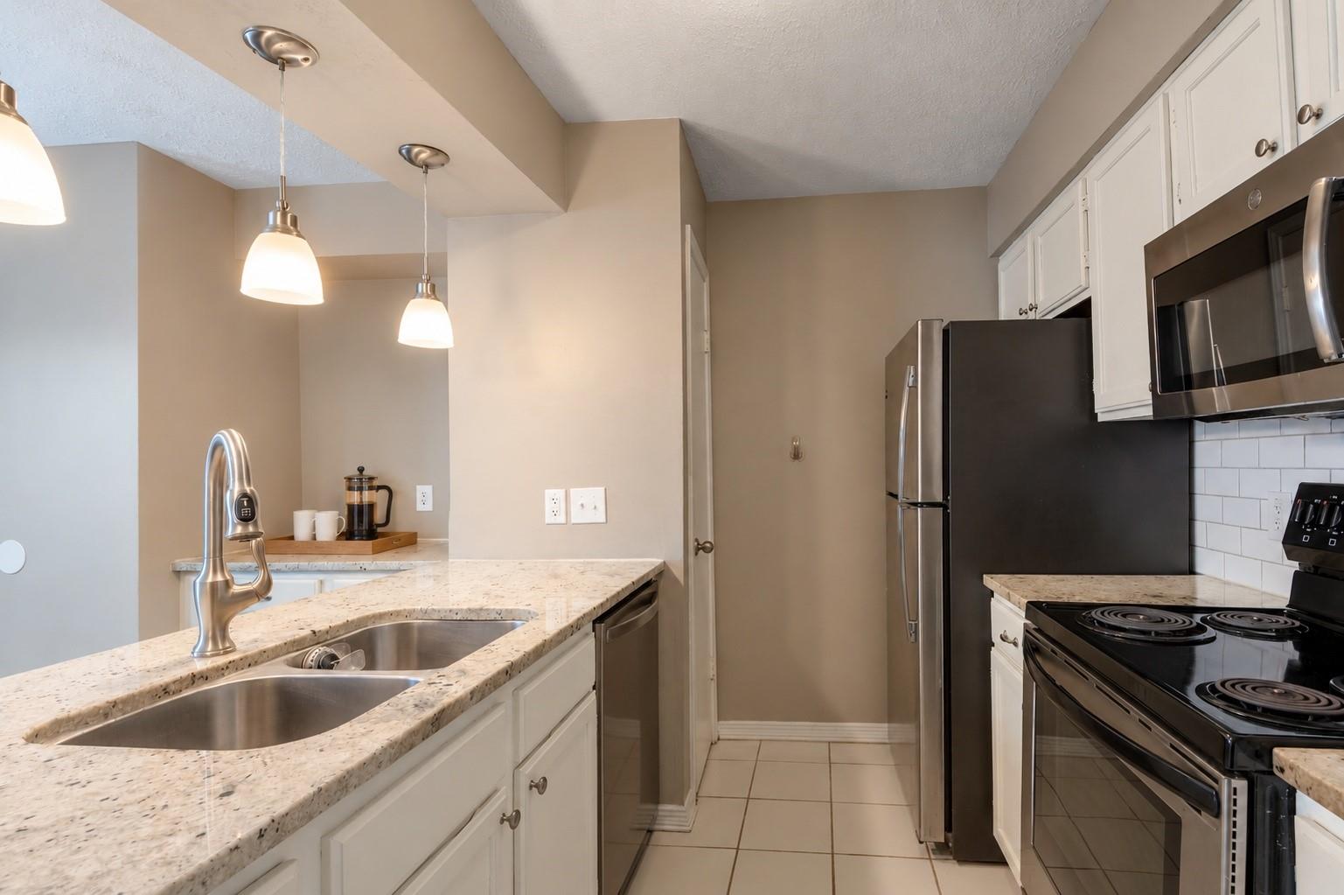
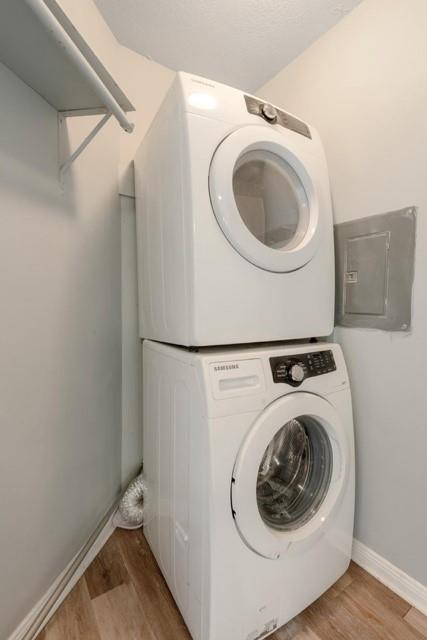
Rare opportunity to own a recently renovated first floor 1 bedroom, 1 bathroom condo minutes from Sam Houston State University. The living room features updated luxury vinyl plank flooring that continues into the bedroom for a cohesive look. The fully updated kitchen offers granite countertops, a double-sided sink, and stainless-steel electric appliances, while a nearby serving nook provides additional storage and convenient space for entertaining. The utility closet includes a full-size stackable washer and dryer, which convey with the unit. The bedroom has an ensuite bathroom featuring updated granite countertops. Sycamore Village amenities include 2 pools and 2 dog parks and is conveniently located near shopping, Sam Houston State University, and major highways for easy access.

Save
Ask
Tour
Hide
Share
Listing Snapshot
Price 
$105,000
Days On Site 
4 Days
Bedrooms 
1
Inside Area (SqFt) 
669 sqft
Total Baths 
1
Full Baths 
1
Partial Baths 
N/A
Lot Size 
N/A
Year Built 
1984
MLS Number 
53464956
Status 
Active
Property Tax 
$1,849
HOA/Condo/Coop Fees 
$200 monthly
Sq Ft Source 
N/A
Friends & Family
Recent Activity
4 days agoListing updated with changes from the MLS
5 days agoListing first seen on site
General Features
Disclosures 
Seller's Disclosure
Foundation 
Slab
Green Energy Efficient 
Thermostat
Levels 
One
Number Of Stories 
2
Property Sub Type 
Condominium
Sewer 
Public Sewer
SqFt Total 
669
Style 
Traditional
Water Source 
Public
Interior Features
Appliances 
DisposalMicrowaveElectric CooktopDryerRefrigeratorWasher/Dryer StackedWasherDishwasherCooktop
Cooling 
Electric
Flooring 
TileVinyl
Heating 
Electric
Interior 
Breakfast BarPantryGranite CountersKitchen IslandSmart Thermostat
Window Features 
Low Emissivity Windows
Bathroom 
Dimensions - 6X8Level - FirstArea - 48
Bedroom 
Dimensions - 11X12Level - FirstArea - 132
Living Room 
Dimensions - 13X12Level - FirstArea - 156
Save
Ask
Tour
Hide
Share
Exterior Features
Construction Details 
Brick
Roof 
Composition
Windows/Doors 
Low Emissivity Windows
Community Features
Association Amenities 
Dog ParkTrash
Association Fee 
$200.0
Association Fee Frequency 
Monthly
MLS Area 
43
School District 
64 - Huntsville
Schools
School District
64 - Huntsville
Elementary School
Samuel W Houston Elementary School
Middle School
Mance Park Middle School
High School
Huntsville High School
Listing courtesy of eXp Realty LLC velvet@realhopeteam.com

IDX information is provided exclusively for consumers’ personal, non-commercial use. It may not be used for any purpose other than to identify prospective properties consumers may be interested in purchasing. This data is deemed reliable but is not guaranteed accurate by the MLS.

Data provided by HAR.com © 2026. All information provided should be independently verified.

Neighborhood & Commute
Source: Walkscore
Disclosure: Community information and market data powered by Constellation Data Labs. Information is deemed reliable but not guaranteed.
Save
Ask
Tour
Hide
Share