Search Homes, Land & Texas Properties

Save your favorite homes and receive instant market updates from The Farr Group by selecting Sign up below.

Also, you can select the MORE Button to use filters to enhance your search by selecting the items in each drop down that apply to your search.

Save
Ask
Tour
Hide
Share
$559,900
New Listing

3710 Williams Trace Drive
Bryan, TX 77808

For Sale|Single Family Residence|Active
4
Beds
3
Total Baths
3
Full Baths
2,958
SqFt
$189
/SqFt
2004
Built
Subdivision:
Austins Colony Ph 06
County:
Brazos
3710 Williams Trace Drive3710 Williams Trace Drive3710 Williams Trace Drive3710 Williams Trace Drive
Save
Ask
Tour
Hide
Share

Mortgage Calculator

Monthly Payment (Est.)

Enter an interest rate to see your estimated monthly payment.
Calculator powered by Showcase IDX, a Constellation1 Company. Copyright ©2026 Information is deemed reliable but not guaranteed.

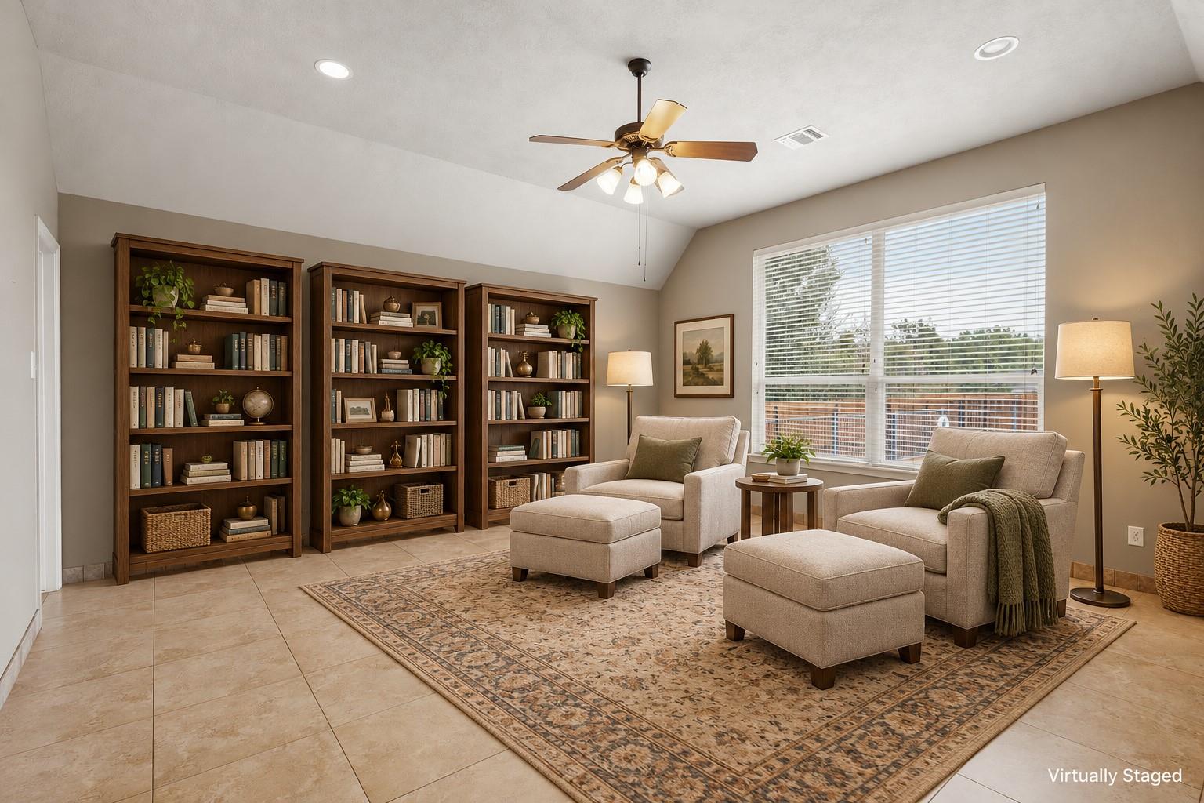
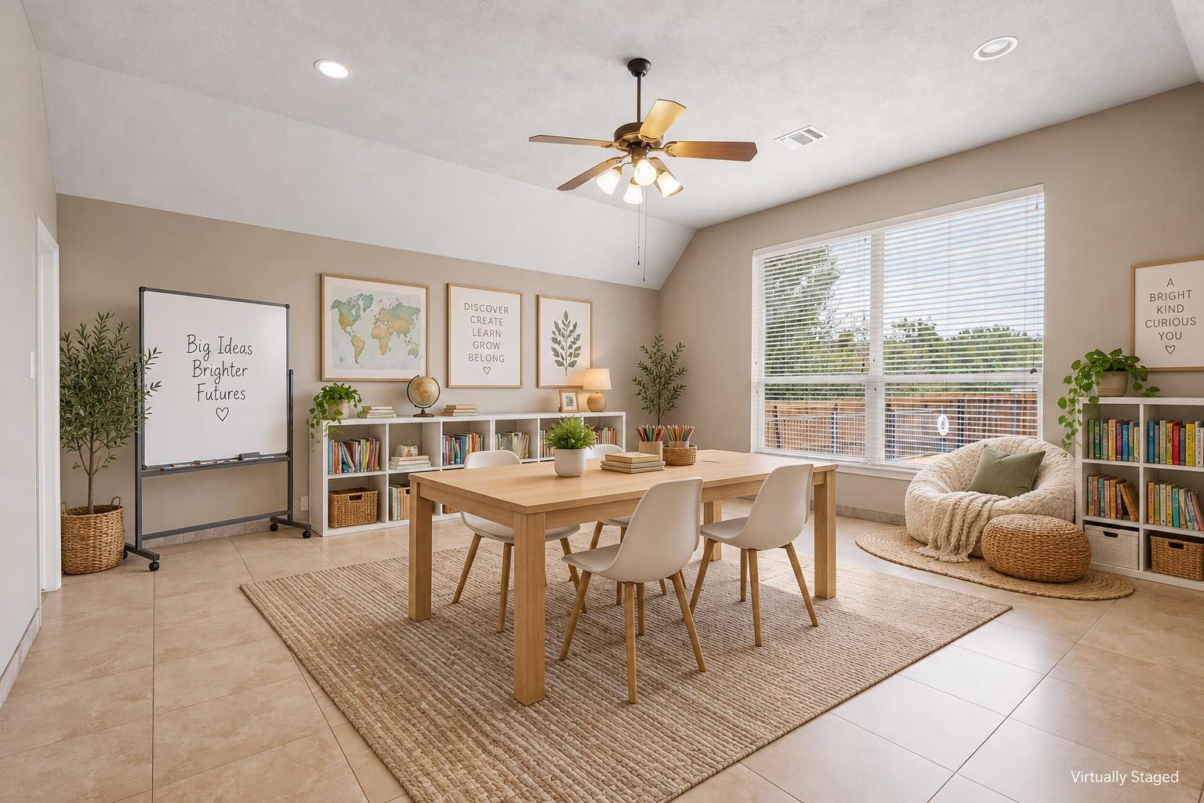
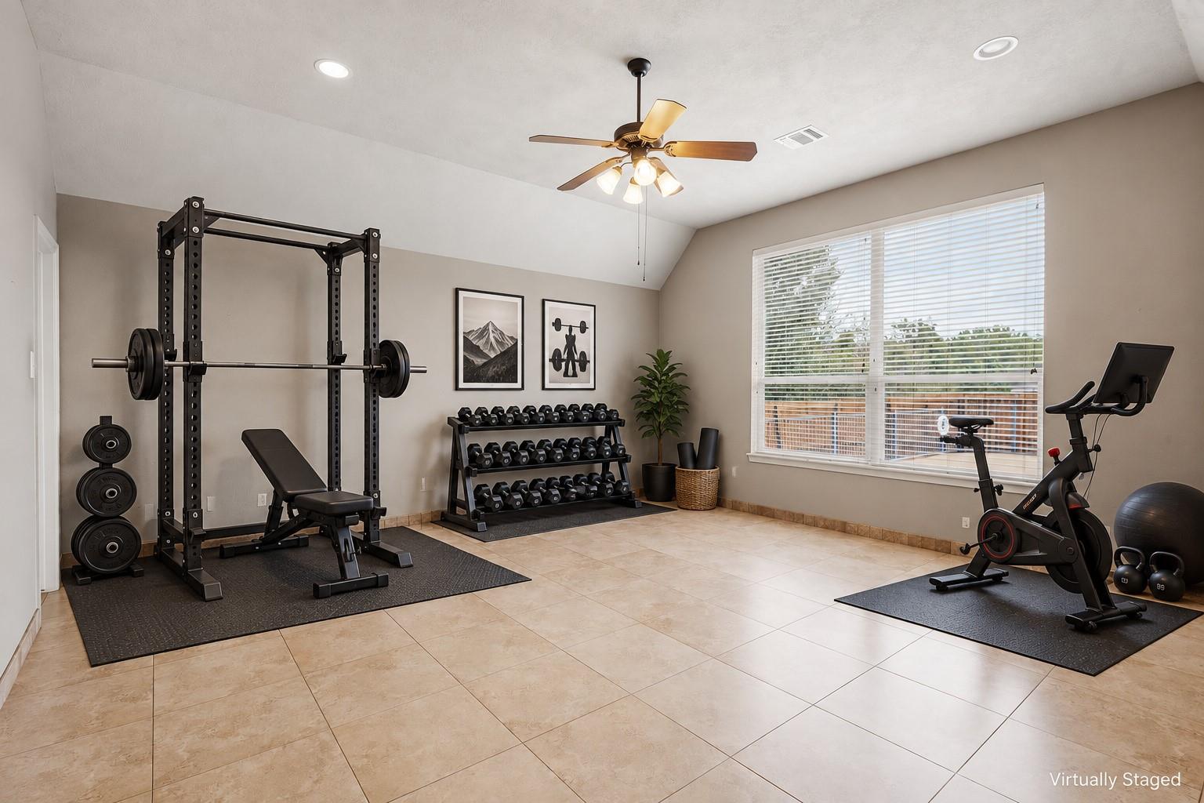
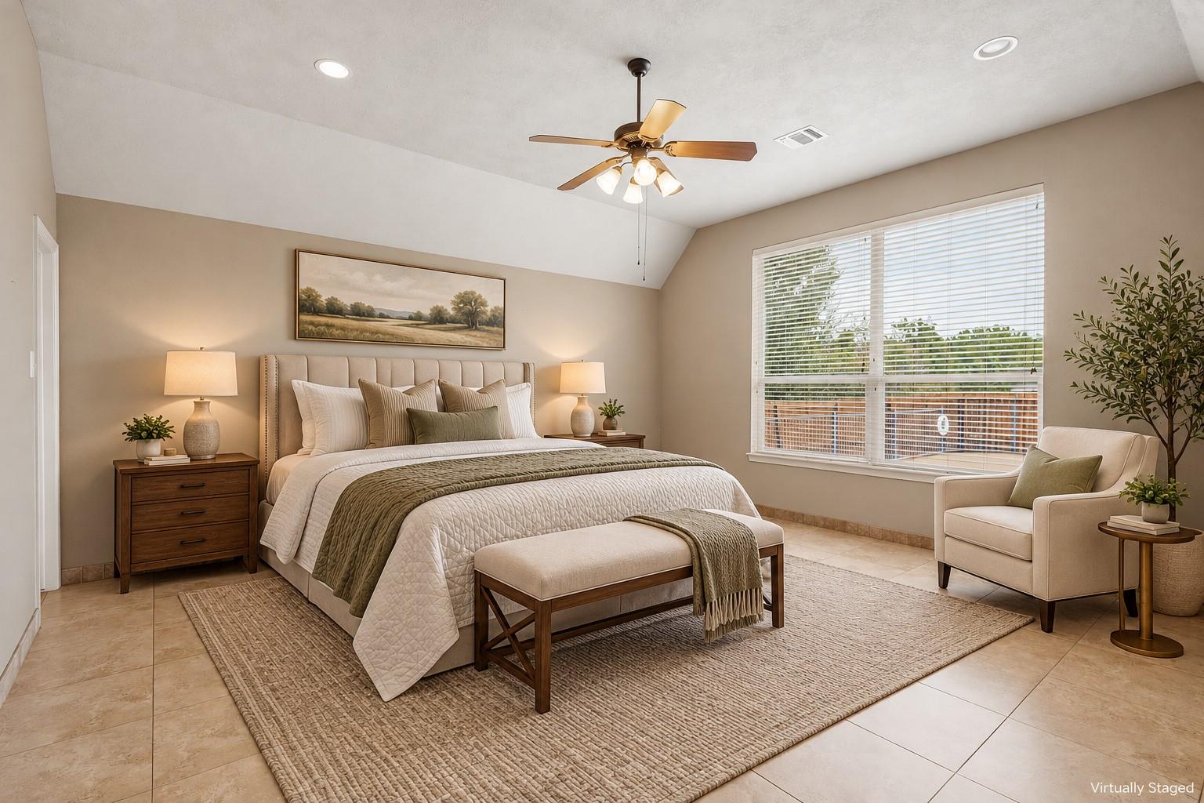
Motivated Seller —Up to $10k Your way. Rate buy down, closing costs, or off the price, you decide. Nearly 3,000 square feet in Austin’s Colony gives you 5 bedrooms or 4 and a big flex space, 3 full baths, a private pool, and green space behind you with no rear neighbors. Need four bedrooms AND a real (huge) office? You’ve got it. No more squeezing a desk into a bedroom corner or working from a closet. That oversized fifth bedroom gives you options: home gym, library, homeschool classroom, craft room, music room, gaming room, studio, business workspace, media room, MIL space, guest suite, or simply the extra room you’ve been wishing you had. The spacious kitchen opens to generous living and dining areas, giving you plenty of room to spread out, gather, entertain, or accommodate multigenerational living. Step outside and the backyard becomes your own private retreat with a sparkling pool, covered patio, and peaceful green-space views instead of another house staring back at you.

Save
Ask
Tour
Hide
Share
Listing Snapshot
Price 
$559,900
Days On Site 
0 Days
Bedrooms 
4
Inside Area (SqFt) 
2,958 sqft
Total Baths 
3
Full Baths 
3
Partial Baths 
N/A
Lot Size 
0.2512 Acres
Year Built 
2004
MLS Number 
48141978
Status 
Active
Property Tax 
$9,843
HOA/Condo/Coop Fees 
$14.58 monthly
Sq Ft Source 
N/A
Friends & Family
Recent Activity
3 hours agoListing updated with changes from the MLS
16 hours agoListing first seen on site
General Features
Acres 
0.2512
Attached Garage 
Yes
Disclosures 
Seller's Disclosure
Foundation 
Slab
Garage 
Yes
Garage Spaces 
2
Green Energy Efficient 
Thermostat
Parking 
Attached
Parking Spaces 
2
Property Sub Type 
Single Family Residence
Sewer 
Public Sewer
SqFt Total 
2958
Style 
Traditional
Water Source 
Public
Interior Features
Appliances 
DisposalMicrowaveGas RangeDishwasher
Cooling 
Ceiling Fan(s)Electric
Fireplace 
Yes
Fireplace Features 
Gas Log
Fireplaces 
1
Flooring 
Tile
Heating 
ElectricNatural Gas
Interior 
High CeilingsBreakfast BarKitchen IslandPantryEntrance FoyerDouble VanitySmart Thermostat
Laundry Features 
Electric Dryer HookupWasher Hookup
Spa 
Yes
Window Features 
Solar ScreensWindow Coverings
Bedroom 
Dimensions - 11'6" x 14'9"Level - FirstArea - 169
Breakfast 
Dimensions - 11'4" x 13'8"Level - FirstArea - 154
Dining Room 
Dimensions - 11'5" x 12'11"Level - FirstArea - 147
Extra Room 
Dimensions - 16'6" x 17'5"Level - FirstArea - 287
Family Room 
Dimensions - 17'11" 22'8"Level - First
Kitchen 
Dimensions - 13'11" x 15'6"Level - FirstArea - 215
Master Bedroom 
Dimensions - 16'11" x 19'9"Level - FirstArea - 334
Utility Room 
Dimensions - 9'2" x 5'11"Level - FirstArea - 54
Save
Ask
Tour
Hide
Share
Exterior Features
Construction Details 
Brick
Fencing 
Full
Lot Features 
Other
Other Structures 
Shed(s)
Patio And Porch 
Patio
Pool Features 
GuniteIn Ground
Private Pool 
Yes
Roof 
Composition
Spa 
Yes
Windows/Doors 
Solar ScreensWindow Coverings
Community Features
Accessibility Features 
Therapeutic Whirlpool
Association Amenities 
ParkPlayground
Association Fee 
$175.0
Association Fee Frequency 
Annually
MLS Area 
61
School District 
148 - Bryan
Roads 
Asphalt
Schools
School District
148 - Bryan
Elementary School
Mitchell Elementary School (Bryan)
Middle School
Stephen F. Austin Middle School
High School
James Earl Rudder High School
Listing courtesy of eXp Realty LLC sherriechols@rocketmail.com

IDX information is provided exclusively for consumers’ personal, non-commercial use. It may not be used for any purpose other than to identify prospective properties consumers may be interested in purchasing. This data is deemed reliable but is not guaranteed accurate by the MLS.

Data provided by HAR.com © 2026. All information provided should be independently verified.

Neighborhood & Commute
Source: Walkscore
Disclosure: Community information and market data powered by Constellation Data Labs. Information is deemed reliable but not guaranteed.
Save
Ask
Tour
Hide
Share