Search Homes, Land & Texas Properties

Save your favorite homes and receive instant market updates from The Farr Group by selecting Sign up below.

Also, you can select the MORE Button to use filters to enhance your search by selecting the items in each drop down that apply to your search.

Save
Ask
Tour
Hide
Share
$139,000
12 Days On Site

164 Tripletree Street
Lufkin, TX 75904

For Sale|Single Family Residence|Active
3
Beds
2
Total Baths
2
Full Baths
1,216
SqFt
$114
/SqFt
2026
Built
Subdivision:
Doubletree
County:
Angelina
164 Tripletree Street164 Tripletree Street164 Tripletree Street164 Tripletree Street
Save
Ask
Tour
Hide
Share

Mortgage Calculator

Monthly Payment (Est.)

Enter an interest rate to see your estimated monthly payment.
Calculator powered by Showcase IDX, a Constellation1 Company. Copyright ©2026 Information is deemed reliable but not guaranteed.

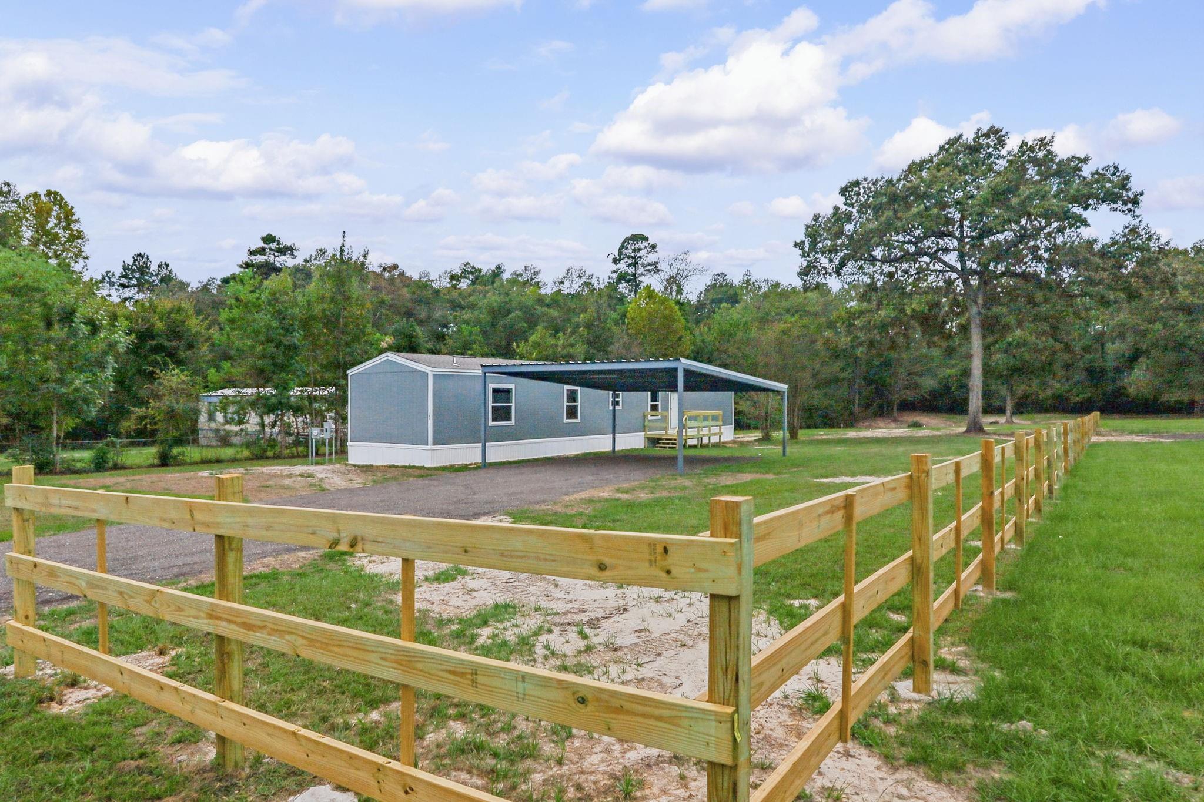
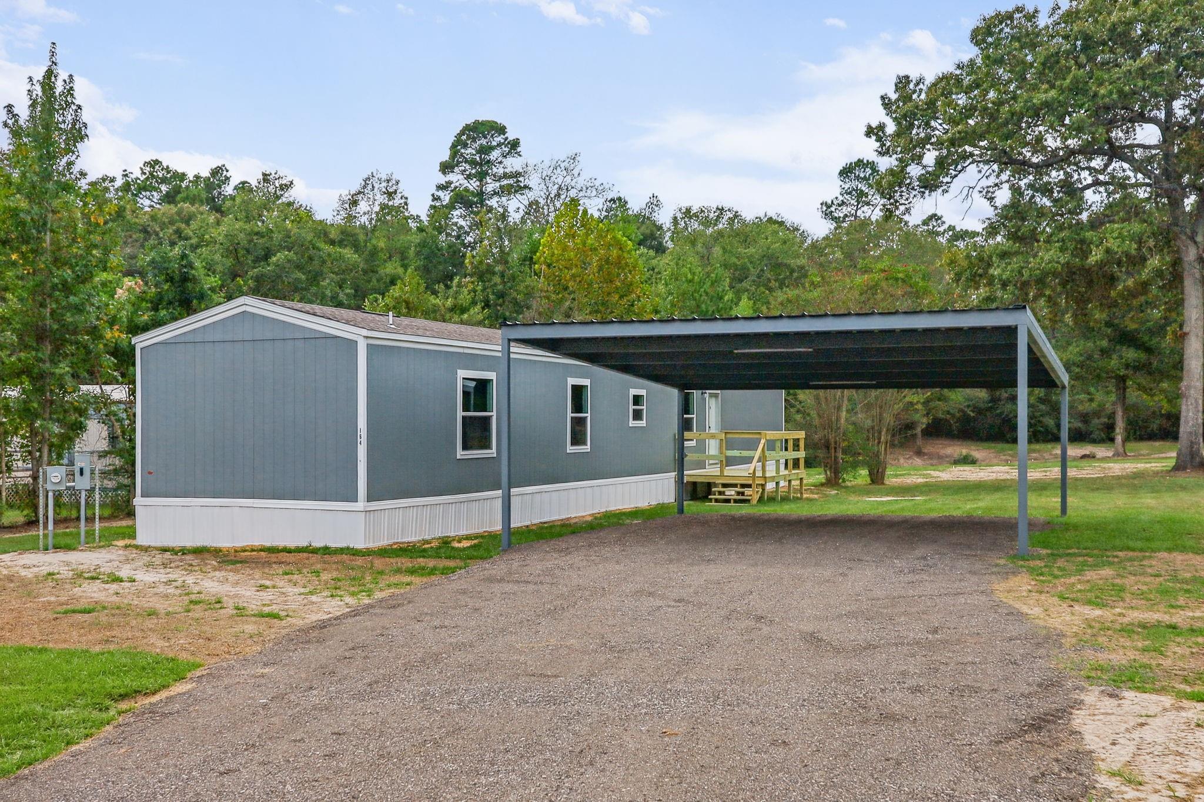
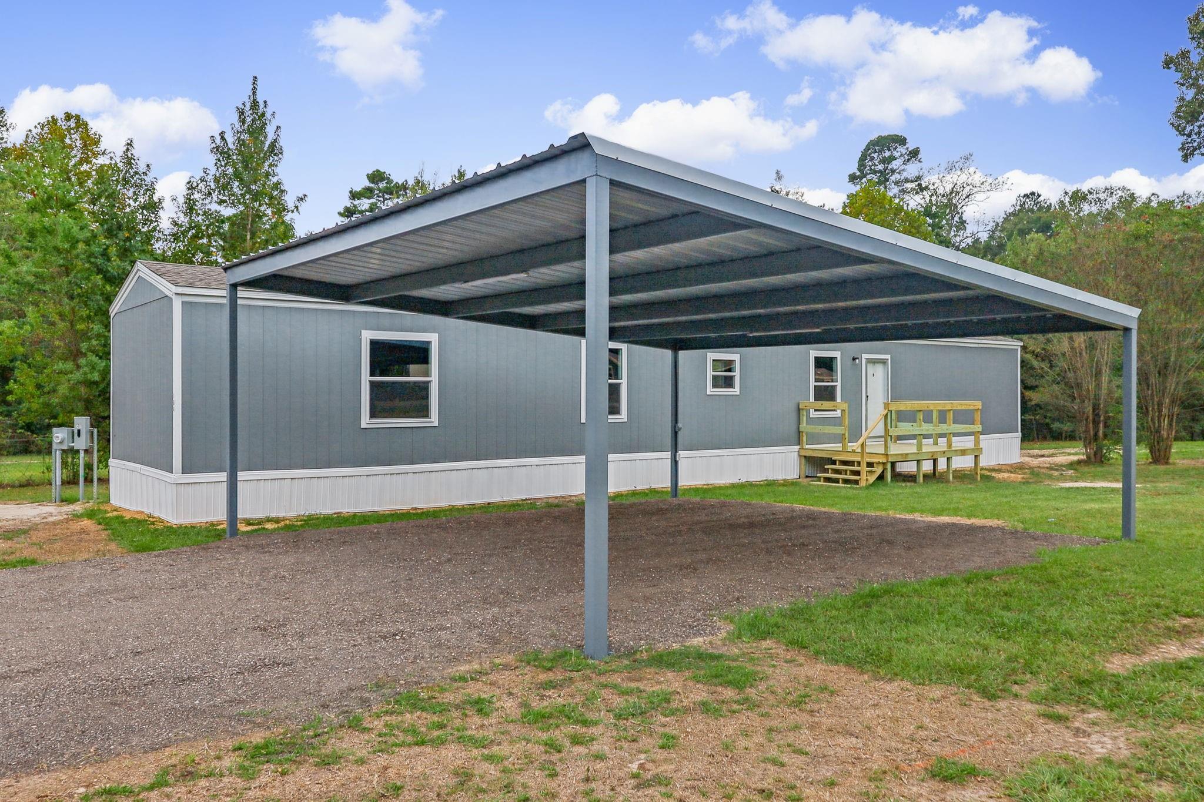
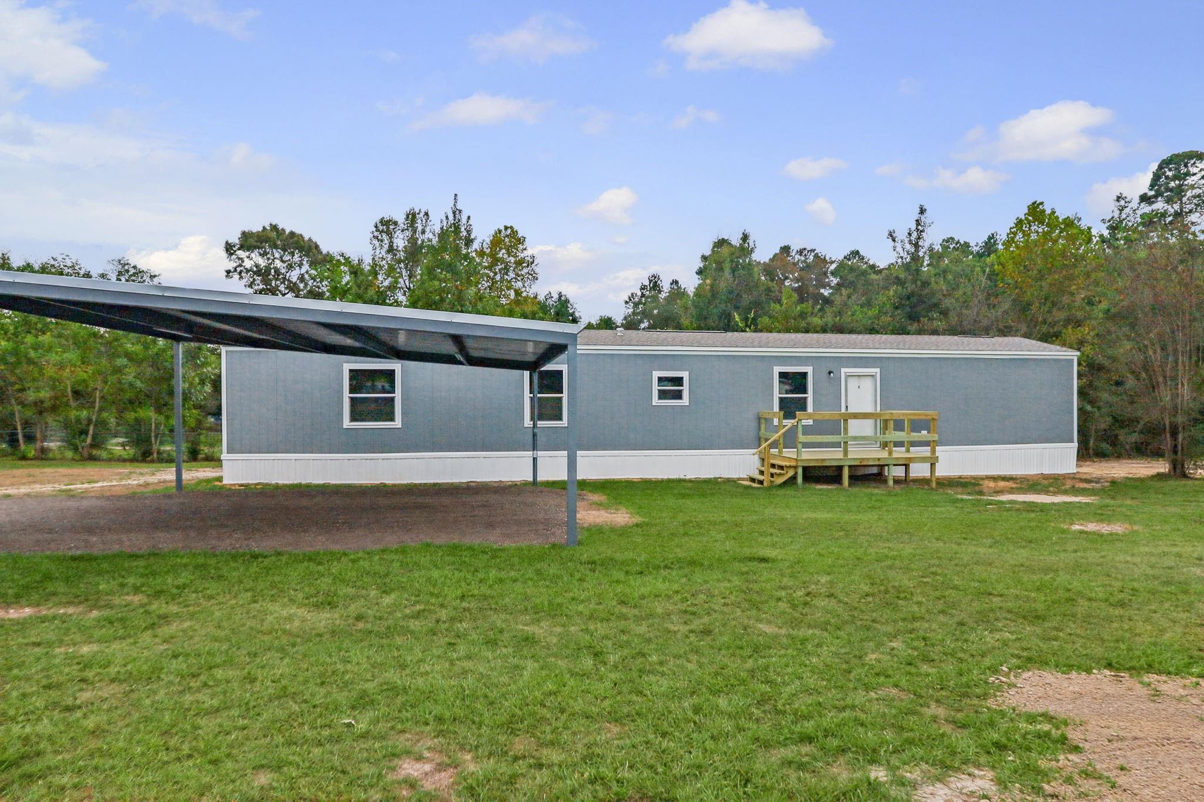
BRAND-NEW HOME ON 1 BEAUTIFUL ACRE IN CENTRAL ISD! Enjoy the space, privacy, and convenience of country living with this brand-new 3-bedroom, 2-bath single-wide, with flex space. Situated on a fully fenced acre in the desirable Central School District. This move-in-ready home offers a functional layout with plenty of room for comfortable everyday living. Outside, you'll appreciate the newly installed carport, spacious deck, and generous yard with endless possibilities for outdoor enjoyment. Whether you're looking for additional living space or a peaceful setting to call home, this property offers an excellent opportunity to enjoy the best of both worlds. Schedule your private showing today!

Save
Ask
Tour
Hide
Share
Listing Snapshot
Price 
$139,000
Days On Site 
12 Days
Bedrooms 
3
Inside Area (SqFt) 
1,216 sqft
Total Baths 
2
Full Baths 
2
Partial Baths 
N/A
Lot Size 
1 Acre
Year Built 
2026
MLS Number 
27455315
Status 
Active
Property Tax 
$769
HOA/Condo/Coop Fees 
N/A
Sq Ft Source 
N/A
Friends & Family
Recent Activity
18 hours agoListing updated with changes from the MLS
2 weeks agoListing first seen on site
General Features
Acres 
1
Carport 
2
Disclosures 
Other Disclosures
Foundation 
Block
Parking 
Detached CarportDetached
Parking Spaces 
2
Property Condition 
New Construction
Property Sub Type 
Single Family Residence
Sewer 
Aerobic Septic
SqFt Total 
1216
Style 
Other
Interior Features
Appliances 
Electric OvenDishwasherRefrigerator
Cooling 
Electric
Heating 
Electric
Laundry Features 
Electric Dryer Hookup
Bedroom 
Dimensions - 10x6Area - 60
Master Bedroom 
Dimensions - 10x10Level - FirstArea - 100
Save
Ask
Tour
Hide
Share
Exterior Features
Construction Details 
Cement SidingWood Siding
Lot Features 
Cleared
Roof 
Composition
Community Features
MLS Area 
45
School District 
267 - Central
Roads 
Asphalt
Schools
School District
267 - Central
Elementary School
Central Elementary School (Central)
Middle School
Central Junior High School (Central)
High School
Central High School (Central)
Listing courtesy of Superior Realty and Investments jaymegrealtor@gmail.com

IDX information is provided exclusively for consumers’ personal, non-commercial use. It may not be used for any purpose other than to identify prospective properties consumers may be interested in purchasing. This data is deemed reliable but is not guaranteed accurate by the MLS.

Data provided by HAR.com © 2026. All information provided should be independently verified.

Neighborhood & Commute
Source: Walkscore
Disclosure: Community information and market data powered by Constellation Data Labs. Information is deemed reliable but not guaranteed.
Save
Ask
Tour
Hide
Share