Search Homes, Land & Texas Properties

Save your favorite homes and receive instant market updates from The Farr Group by selecting Sign up below.

Also, you can select the MORE Button to use filters to enhance your search by selecting the items in each drop down that apply to your search.

Save
Ask
Tour
Hide
Share
$445,000
17 Days On Site

6511 Durango Drive
Magnolia, TX 77354

For Sale|Single Family Residence|Active
4
Beds
3
Total Baths
3
Full Baths
2,383
SqFt
$187
/SqFt
2020
Built
Subdivision:
Woodland Oaks
County:
Montgomery
6511 Durango Drive6511 Durango Drive6511 Durango Drive6511 Durango Drive
Save
Ask
Tour
Hide
Share

Mortgage Calculator

Monthly Payment (Est.)

Enter an interest rate to see your estimated monthly payment.
Calculator powered by Showcase IDX, a Constellation1 Company. Copyright ©2026 Information is deemed reliable but not guaranteed.

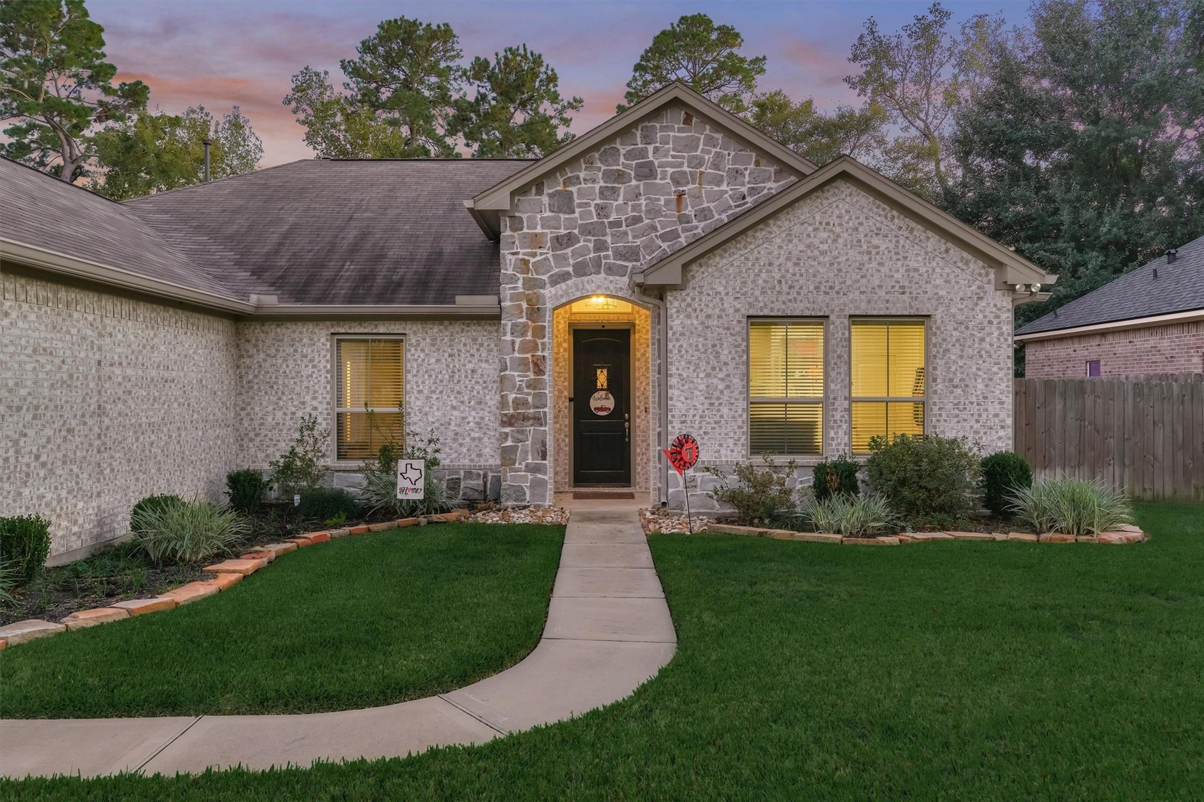
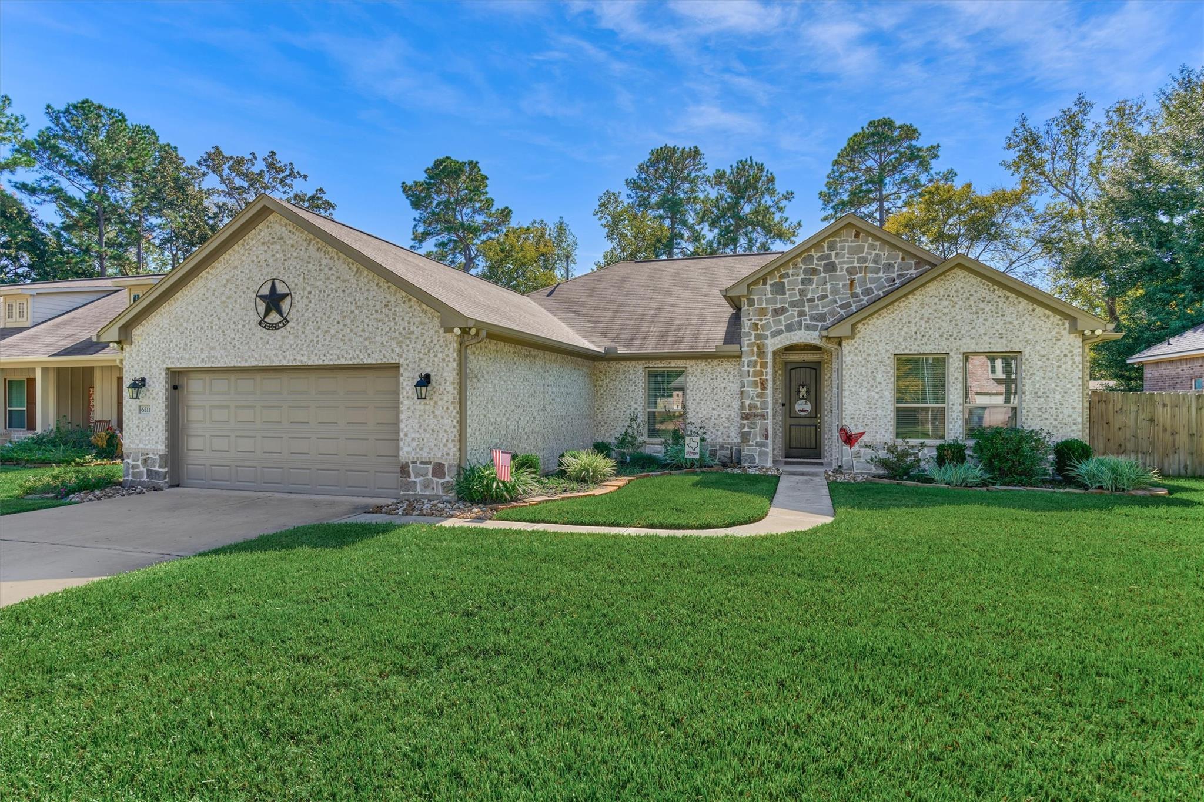
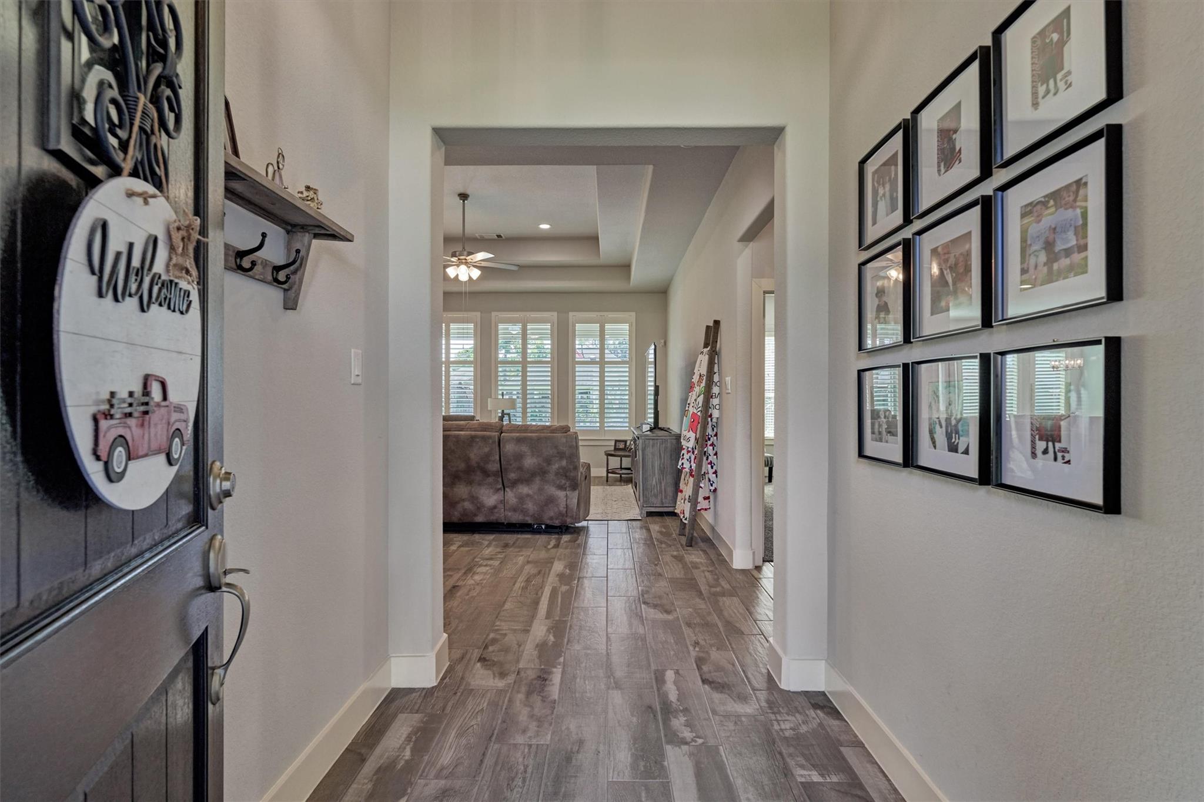
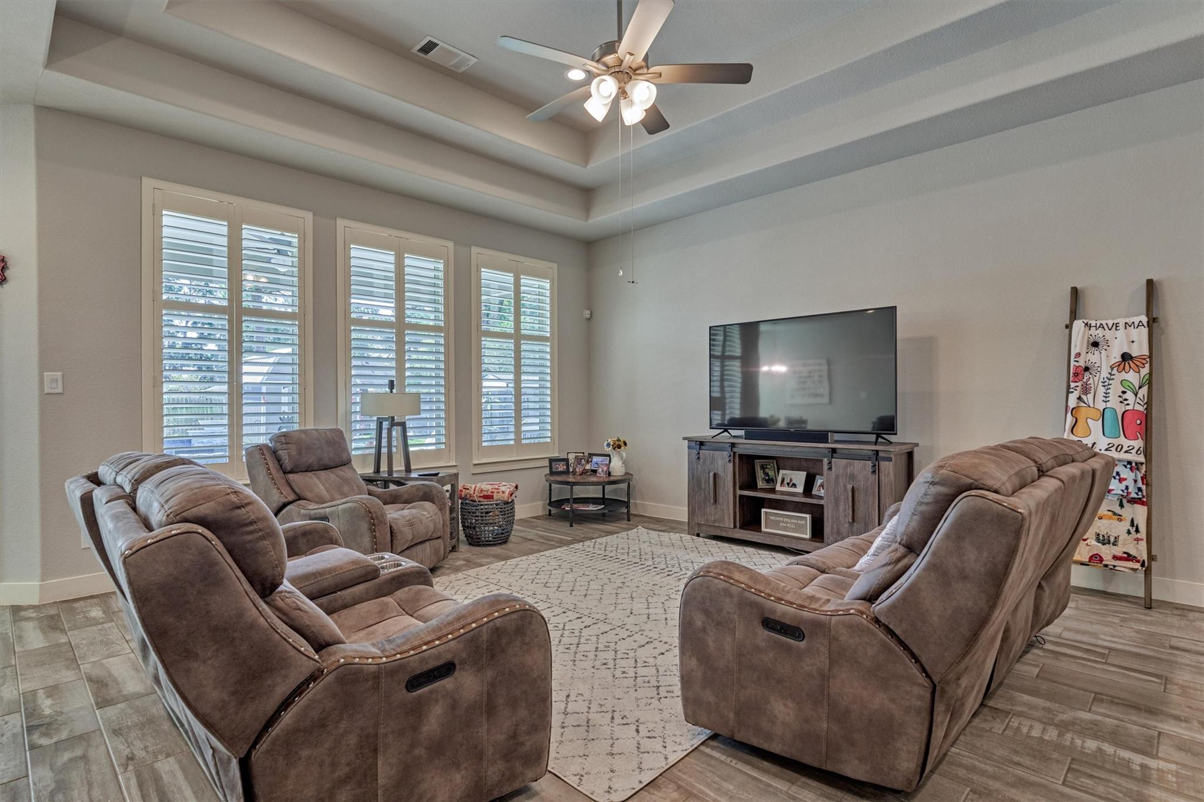
HARD TO FIND 1-Story Home on a 1/4+ Acre Lot with Sparkling Pool, Covered Patio & Extensive Decking for Entertaining. Located in Magnolia, Just Minutes from The Woodlands and ALL the Amenities such as Shopping, Restaurants, Hospitals, etc. This 2020 Custom Built Home Features a Desirable Open Concept Floor Plan w/Wood-Look Tile Flooring, Large Island in the Kitchen w/White Cabinets, Granite Countertops, Stainless Steel Appliances Open to Living & Dining Areas. Double-Paned Windows w/Shutters Allowing Lots of Natural Light. Great Layout Offers 4 Generous-Sized Bedrooms and 3 Full-Baths; All with Granite Countertops. Spacious Primary Bedroom & Bath w/Double-Sinks, Soaking Tub, Separate Shower & a Walk-In Closet. Relax and Entertain Family Friends in Your Own Backyard Oasis w/Swimming Pool and an Extensive Covered Patio. Additional Amenities Include a Whole-House Water Softener & Purifying System, Sprinkler System Front & Back & a Large Storage Shed. Low Tax Rate of 1.5%

Save
Ask
Tour
Hide
Share
Listing Snapshot
Price 
$445,000
Days On Site 
17 Days
Bedrooms 
4
Inside Area (SqFt) 
2,383 sqft
Total Baths 
3
Full Baths 
3
Partial Baths 
N/A
Lot Size 
0.2755 Acres
Year Built 
2020
MLS Number 
25172587
Status 
Active
Property Tax 
$5,991
HOA/Condo/Coop Fees 
$32.08 monthly
Sq Ft Source 
N/A
Friends & Family
Recent Activity
2 weeks agoListing updated with changes from the MLS
2 weeks agoListing first seen on site
General Features
Acres 
0.2755
Attached Garage 
Yes
Direction Faces 
North
Disclosures 
MudSeller's Disclosure
Foundation 
Slab
Garage 
Yes
Garage Spaces 
2
Green Energy Efficient 
ThermostatHVAC
Parking 
AttachedGarage Door Opener
Parking Spaces 
2
Property Sub Type 
Single Family Residence
Sewer 
Public Sewer
SqFt Total 
2383
Style 
Traditional
Water Source 
Public
Interior Features
Appliances 
DisposalWater SoftenerGas OvenMicrowaveGas RangeDishwasherRefrigerator
Cooling 
Electric
Flooring 
CarpetTile
Heating 
Natural Gas
Interior 
Breakfast BarEntrance FoyerMaster DownstairsDouble VanitySmart Thermostat
Laundry Features 
Electric Dryer HookupWasher Hookup
Window Features 
Window CoveringsLow Emissivity Windows
Kitchen 
Dimensions - 15X14Level - FirstArea - 210
Save
Ask
Tour
Hide
Share
Exterior Features
Construction Details 
BrickStone
Fencing 
Back Yard
Lot Features 
Subdivided
Patio And Porch 
Covered
Pool Features 
GuniteIn Ground
Private Pool 
Yes
Roof 
Composition
Windows/Doors 
Window CoveringsLow Emissivity Windows
Community Features
Association Amenities 
Recreation Facilities
Association Fee 
$385.0
Association Fee Frequency 
Annually
MLS Area 
15
School District 
36 - Magnolia
Roads 
Concrete
Schools
School District
36 - Magnolia
Elementary School
Tom R. Ellisor Elementary School
Middle School
Bear Branch Junior High School
High School
Magnolia High School
Listing courtesy of RE/MAX The Woodlands & Spring christine@christinehalerealtygroup.com

IDX information is provided exclusively for consumers’ personal, non-commercial use. It may not be used for any purpose other than to identify prospective properties consumers may be interested in purchasing. This data is deemed reliable but is not guaranteed accurate by the MLS.

Data provided by HAR.com © 2026. All information provided should be independently verified.

Neighborhood & Commute
Source: Walkscore
Disclosure: Community information and market data powered by Constellation Data Labs. Information is deemed reliable but not guaranteed.
Save
Ask
Tour
Hide
Share