Search Homes, Land & Texas Properties

Save your favorite homes and receive instant market updates from The Farr Group by selecting Sign up below.

Also, you can select the MORE Button to use filters to enhance your search by selecting the items in each drop down that apply to your search.

Save
Ask
Tour
Hide
Share
$695,000
17 Days On Site

28911 Sapphire Circle
Magnolia, TX 77355

For Sale|Single Family Residence|Active
3
Beds
3
Total Baths
2
Full Baths
1
Partial Bath
2,300
SqFt
$302
/SqFt
2002
Built
Subdivision:
Indigo Lake Estates
County:
Montgomery
28911 Sapphire Circle28911 Sapphire Circle28911 Sapphire Circle28911 Sapphire Circle
Save
Ask
Tour
Hide
Share

Mortgage Calculator

Monthly Payment (Est.)

Enter an interest rate to see your estimated monthly payment.
Calculator powered by Showcase IDX, a Constellation1 Company. Copyright ©2026 Information is deemed reliable but not guaranteed.

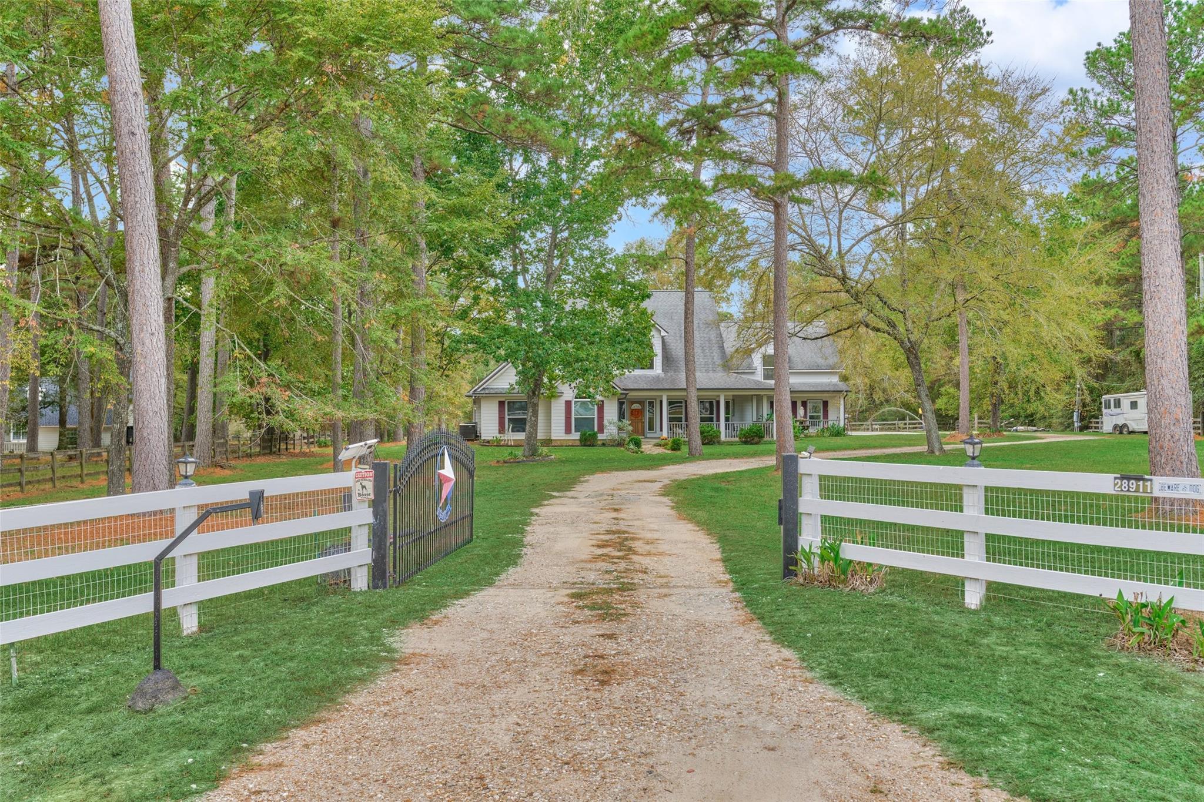
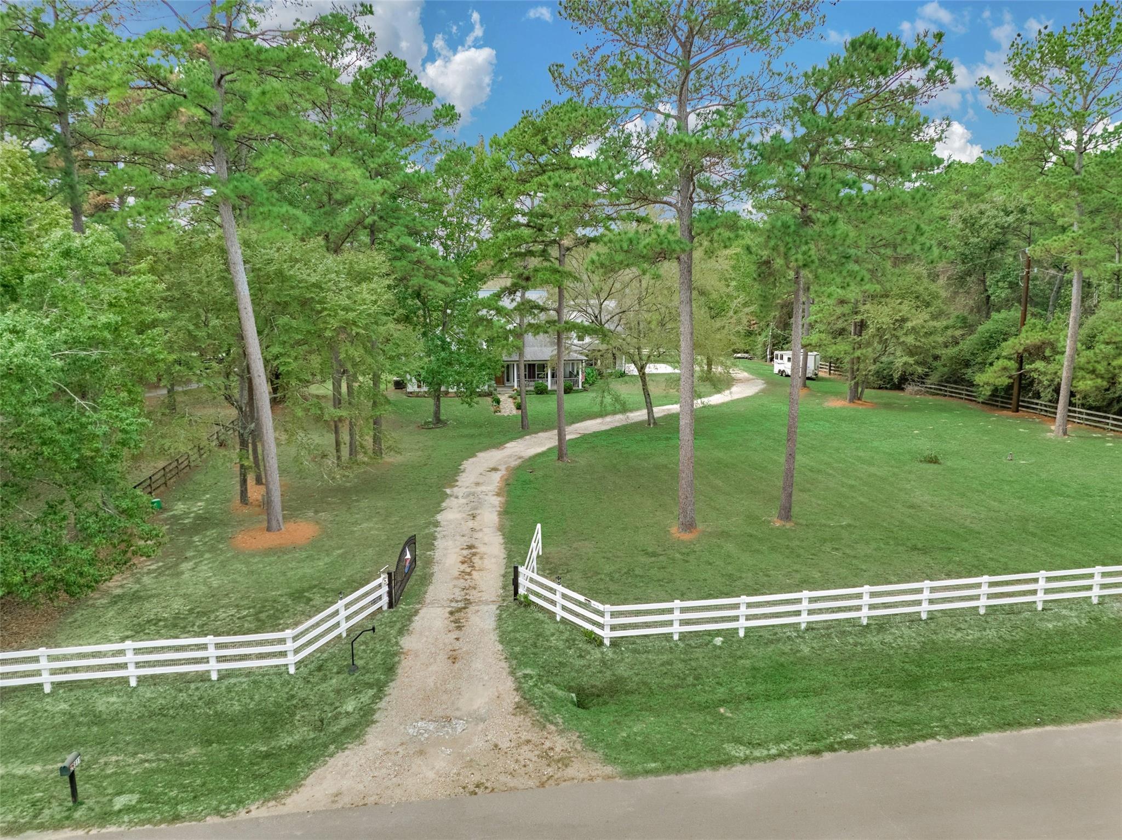
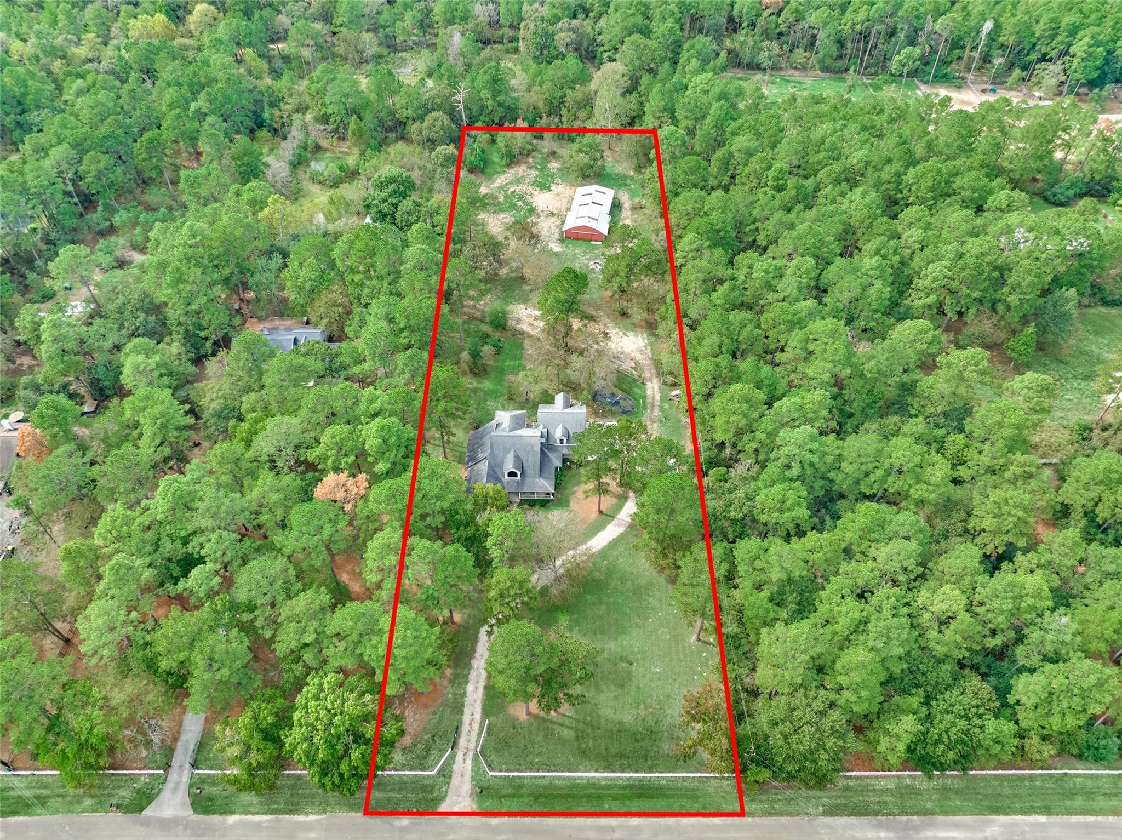
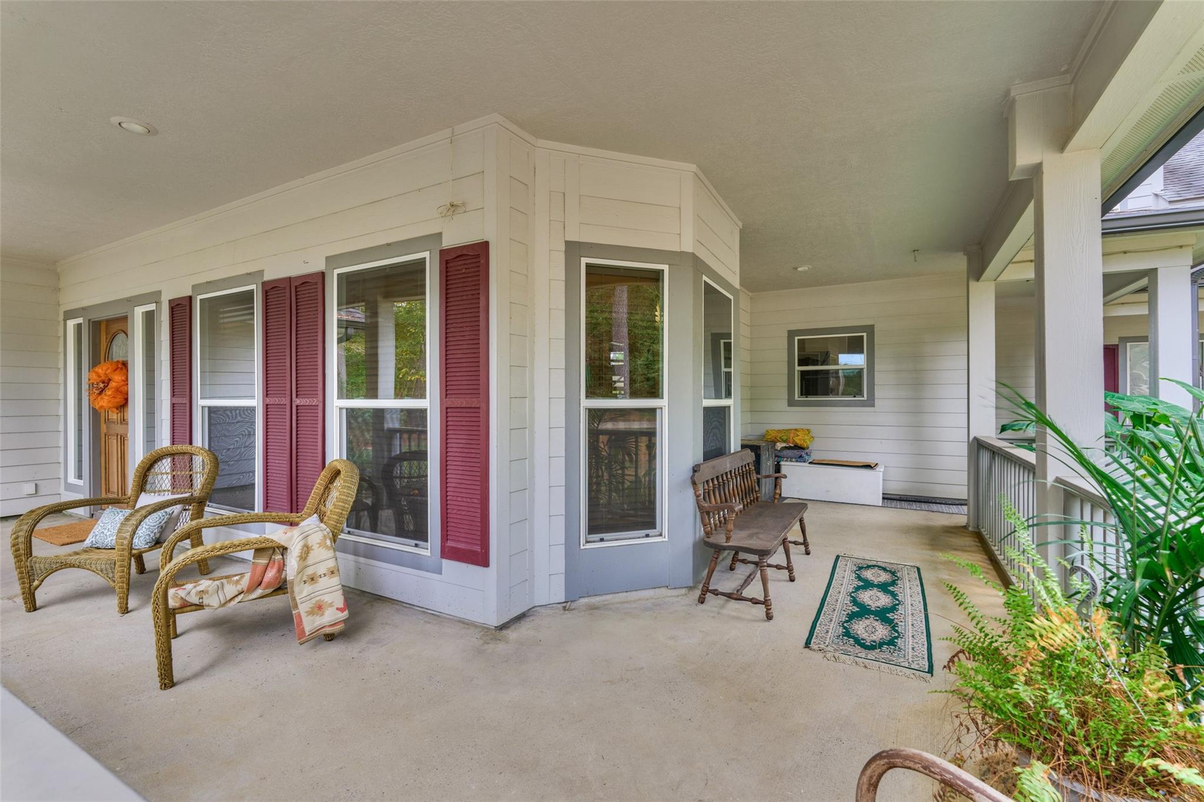
Welcome home to your own gated three-acre ranch inside this beautiful private lake community. Equestrian Trails, club house, parks, arenas and more! This home has everything you'd expect from a rustic farmhouse with custom features including hand hewn interior log finishes, rock fireplace, outdoor covered porch and fountain to name a few. Full pole barn with four horse stalls, two stocked ponds, cross-fenced beautiful country property. Backs up to Equestrian trail. Approx. 1000 sq ft of bonus unfinished space (already wired/plumbed for use) upstairs ready for you to make it your own game room, garage apartment or flex space. (access from main house or garage) additional walk-in floored attic space for extra storage. A short walk takes you to the private 160-acre Indigo Lake for fishing, boating, swimming and play. Close distance to The Woodlands, Tomball/Houston/Conroe/Cypress areas. 15 minutes to Outlet Mall. Peaceful country living close to everything.

Save
Ask
Tour
Hide
Share
Listing Snapshot
Price 
$695,000
Days On Site 
17 Days
Bedrooms 
3
Inside Area (SqFt) 
2,300 sqft
Total Baths 
3
Full Baths 
2
Partial Baths 
1
Lot Size 
3.011 Acres
Year Built 
2002
MLS Number 
20753844
Status 
Active
Property Tax 
$7,762
HOA/Condo/Coop Fees 
N/A
Sq Ft Source 
N/A
Friends & Family
Recent Activity
5 days agoListing updated with changes from the MLS
2 weeks agoPrice changed to $695,000
2 weeks agoStatus changed to Active
3 weeks agoListing first seen on site
General Features
Acres 
3.011
Attached Garage 
Yes
Direction Faces 
East
Disclosures 
Other DisclosuresSeller's DisclosureSeller's Water Disclosure
Foundation 
Slab
Garage 
Yes
Garage Spaces 
3
Parking 
AttachedAdditional ParkingElectric GateGated
Parking Spaces 
3
Property Sub Type 
Single Family Residence
Security 
Security Service
Sewer 
Aerobic SepticSeptic Tank
SqFt Total 
2300
Style 
FarmhouseRanch
Water Source 
Public
Interior Features
Appliances 
DisposalElectric OvenGas CooktopDishwasher
Cooling 
Electric
Fireplace 
Yes
Fireplace Features 
Gas Log
Fireplaces 
1
Flooring 
TileVinyl
Heating 
Natural Gas
Interior 
Crown MoldingHigh CeilingsWalk-In Closet(s)Breakfast BarPantryMaster DownstairsDouble Vanity
Laundry Features 
Electric Dryer HookupGas Dryer HookupWasher Hookup
Spa 
Yes
Bathroom 
Dimensions - 3' x 2'Level - FirstArea - 6
Bedroom 
Dimensions - 12' x 12'Level - FirstArea - 144
Breakfast 
Dimensions - 10' x 8'Level - FirstArea - 80
Dining Room 
Dimensions - 13' x 10'Level - FirstArea - 130
Entry 
Dimensions - 8' x 10'Level - FirstArea - 80
Exterior Porch/Balcony 
Level - First
Garage Apartment 
Dimensions - 30' x 32'Area - 960
Kitchen 
Dimensions - 10' x 15'Level - FirstArea - 150
Living Room 
Dimensions - 17' x 24'Level - FirstArea - 408
Master Bathroom 
Dimensions - 9' x 10'Level - FirstArea - 90
Master Bedroom 
Dimensions - 17'x 15'Level - FirstArea - 255
Utility Room 
Dimensions - 8' x 14'Level - FirstArea - 112
Save
Ask
Tour
Hide
Share
Exterior Features
Construction Details 
Cement Siding
Exterior 
BalconyDock
Lot Features 
ClearedGreenbeltWooded
Roof 
Composition
Spa 
Yes
Spa Features 
Private
Community Features
Accessibility Features 
Therapeutic Whirlpool
Association Amenities 
Basketball CourtBeach AccessBoat DockClubhouseParkParty RoomPicnic AreaPlaygroundTrail(s)
Community Features 
Clubhouse
MLS Area 
15
School District 
36 - Magnolia
Horse Property 
Riding Trail
Financing Terms Available 
CashConventionalFHAVA Loan
Horse Allowed 
Yes
Schools
School District
36 - Magnolia
Elementary School
Nichols Sawmill Elementary School
Middle School
Magnolia Junior High School
High School
Magnolia West High School
Listing courtesy of Keller Williams Realty The Woodlands danaspencer@kw.com

IDX information is provided exclusively for consumers’ personal, non-commercial use. It may not be used for any purpose other than to identify prospective properties consumers may be interested in purchasing. This data is deemed reliable but is not guaranteed accurate by the MLS.

Data provided by HAR.com © 2026. All information provided should be independently verified.

Neighborhood & Commute
Source: Walkscore
Disclosure: Community information and market data powered by Constellation Data Labs. Information is deemed reliable but not guaranteed.
Save
Ask
Tour
Hide
Share