Search Homes, Land & Texas Properties

Save your favorite homes and receive instant market updates from The Farr Group by selecting Sign up below.

Also, you can select the MORE Button to use filters to enhance your search by selecting the items in each drop down that apply to your search.

Save
Ask
Tour
Hide
Share
$249,900
17 Days On Site

1817 County Road 392
Nacogdoches, TX 75961

For Sale|Single Family Residence|Active
3
Beds
4
Total Baths
2
Full Baths
2
Partial Baths
1,871
SqFt
$134
/SqFt
2023
Built
Subdivision:
None
County:
Nacogdoches
1817 County Road 3921817 County Road 3921817 County Road 3921817 County Road 392
Save
Ask
Tour
Hide
Share

Mortgage Calculator

Monthly Payment (Est.)

Enter an interest rate to see your estimated monthly payment.
Calculator powered by Showcase IDX, a Constellation1 Company. Copyright ©2026 Information is deemed reliable but not guaranteed.

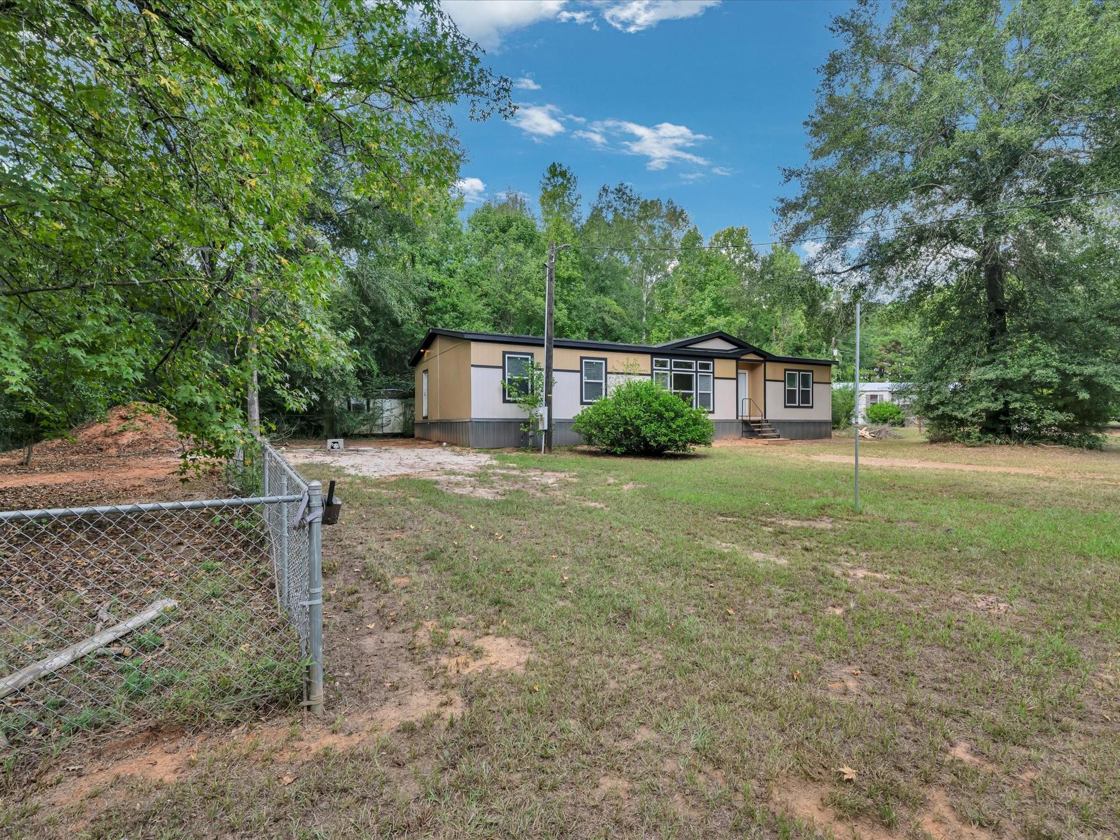
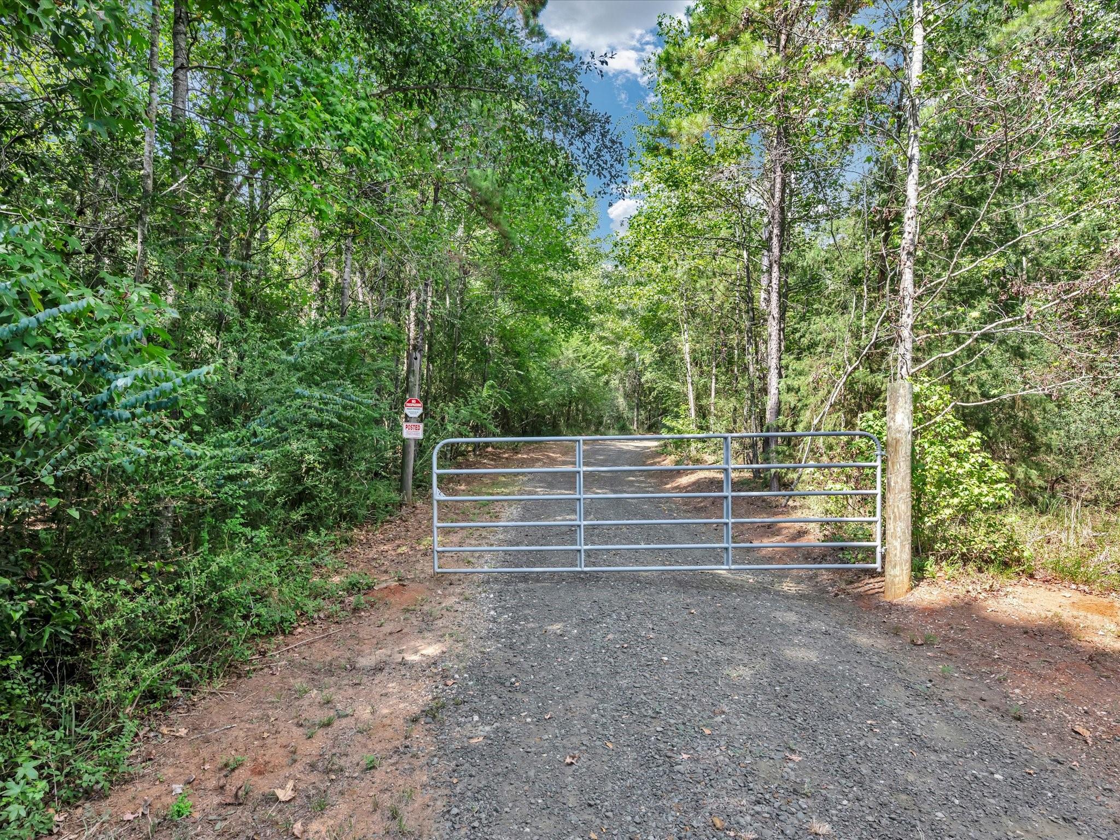
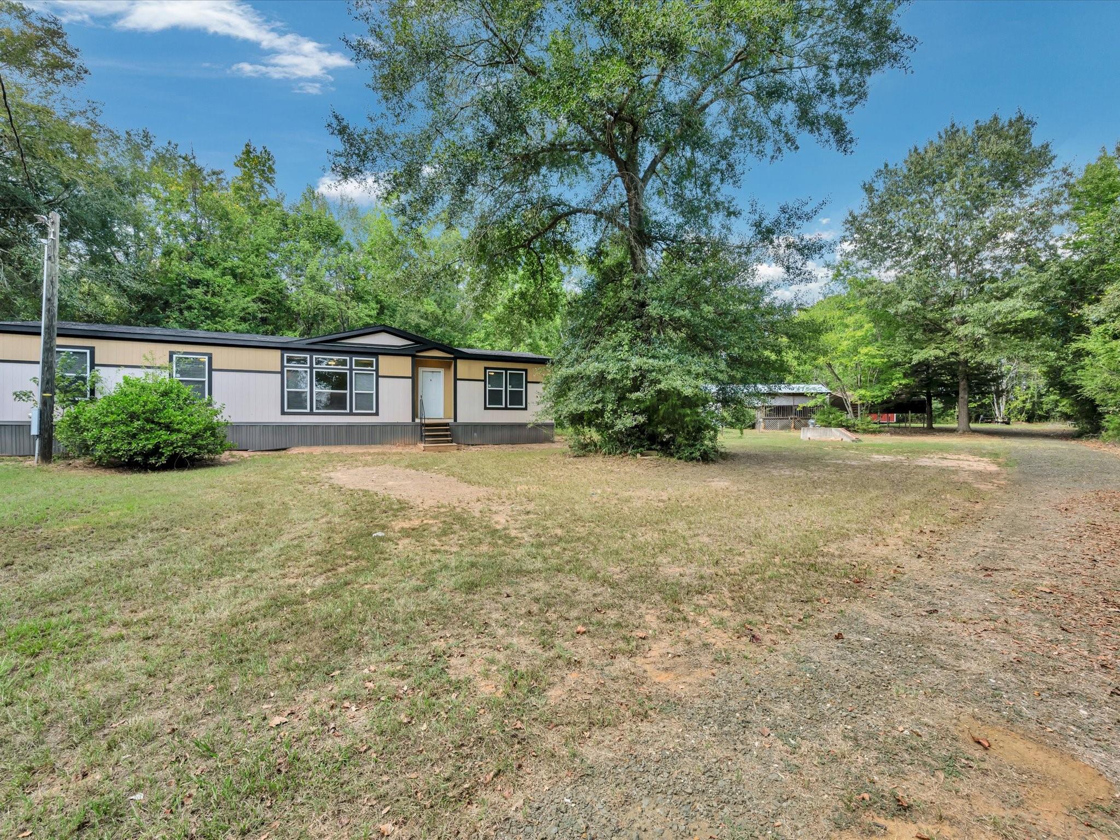
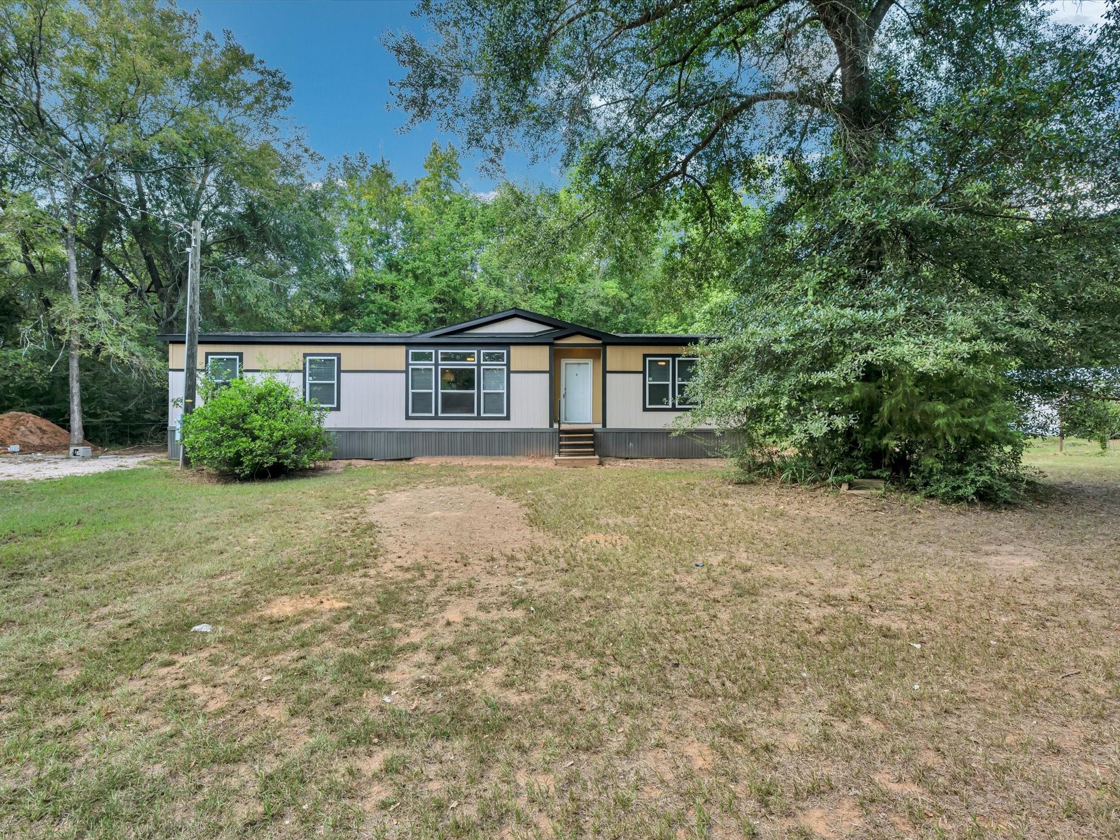
ms, and an exceptional open-concept floor plan with upgraded finishes, a spacious living area, and an island kitchen featuring stainless steel appliances and abundant counter space. Enjoy a large laundry room, an oversized primary bathroom, and generous walk-in closets. Surrounded by mature trees, this secluded East Texas property offers a gated entrance, covered parking, storage buildings, and an underground storm shelter. A second manufactured home, built in 2011, features 2 bedrooms, 1 bathroom, and accessibility features, providing flexible options for additional living space or potential rental income. The second home may remain or be removed at closing, subject to negotiated terms. Enjoy peaceful country living with room to spread out. Schedule your private showing today!

Save
Ask
Tour
Hide
Share
Listing Snapshot
Price 
$249,900
Days On Site 
17 Days
Bedrooms 
3
Inside Area (SqFt) 
1,871 sqft
Total Baths 
4
Full Baths 
2
Partial Baths 
2
Lot Size 
7.006 Acres
Year Built 
2023
MLS Number 
20191693
Status 
Active
Property Tax 
N/A
HOA/Condo/Coop Fees 
N/A
Sq Ft Source 
N/A
Friends & Family
Recent Activity
2 weeks agoListing updated with changes from the MLS
3 weeks agoListing first seen on site
General Features
Acres 
7.006
Carport 
2
Disclosures 
Seller's Disclosure
Foundation 
Other
Parking 
Detached CarportDetached
Parking Spaces 
2
Property Sub Type 
Single Family Residence
Sewer 
Aerobic Septic
SqFt Total 
1871
Style 
Traditional
Interior Features
Appliances 
Electric OvenMicrowaveElectric RangeDishwasherCooktop
Cooling 
Ceiling Fan(s)Electric
Flooring 
Vinyl
Heating 
Electric
Interior 
Walk-In Closet(s)Breakfast BarKitchen Island
Laundry Features 
Electric Dryer HookupWasher Hookup
Bedroom 
Dimensions - 10'0" x 14'9"Level - FirstArea - 147
Save
Ask
Tour
Hide
Share
Exterior Features
Construction Details 
Unknown
Lot Features 
Wooded
Other Structures 
Shed(s)
Roof 
Composition
Community Features
Accessibility Features 
Accessible Entrance
MLS Area 
77
School District 
250 - Chireno
Financing Terms Available 
CashConventionalOwner Will Carry
Schools
School District
250 - Chireno
Elementary School
Chireno Elementary School
Middle School
Chireno Middle School
High School
Chireno High School
Listing courtesy of 2011 AMERICAN REAL ESTATE CO. LLC angie.williams.realtor@gmail.com

IDX information is provided exclusively for consumers’ personal, non-commercial use. It may not be used for any purpose other than to identify prospective properties consumers may be interested in purchasing. This data is deemed reliable but is not guaranteed accurate by the MLS.

Data provided by HAR.com © 2026. All information provided should be independently verified.

Neighborhood & Commute
Source: Walkscore
Disclosure: Community information and market data powered by Constellation Data Labs. Information is deemed reliable but not guaranteed.
Save
Ask
Tour
Hide
Share