Search Homes, Land & Texas Properties

Save your favorite homes and receive instant market updates from The Farr Group by selecting Sign up below.

Also, you can select the MORE Button to use filters to enhance your search by selecting the items in each drop down that apply to your search.

Save
Ask
Tour
Hide
Share
$915,000
3 Days On Site

17203 Gold Panning Court
Magnolia, TX 77355

For Sale|Single Family Residence|Active
4
Beds
4
Total Baths
3
Full Baths
1
Partial Bath
3,351
SqFt
$273
/SqFt
2000
Built
Subdivision:
Indigo Ranch
County:
Montgomery
17203 Gold Panning Court17203 Gold Panning Court17203 Gold Panning Court17203 Gold Panning Court
Save
Ask
Tour
Hide
Share

Mortgage Calculator

Monthly Payment (Est.)

Enter an interest rate to see your estimated monthly payment.
Calculator powered by Showcase IDX, a Constellation1 Company. Copyright ©2026 Information is deemed reliable but not guaranteed.

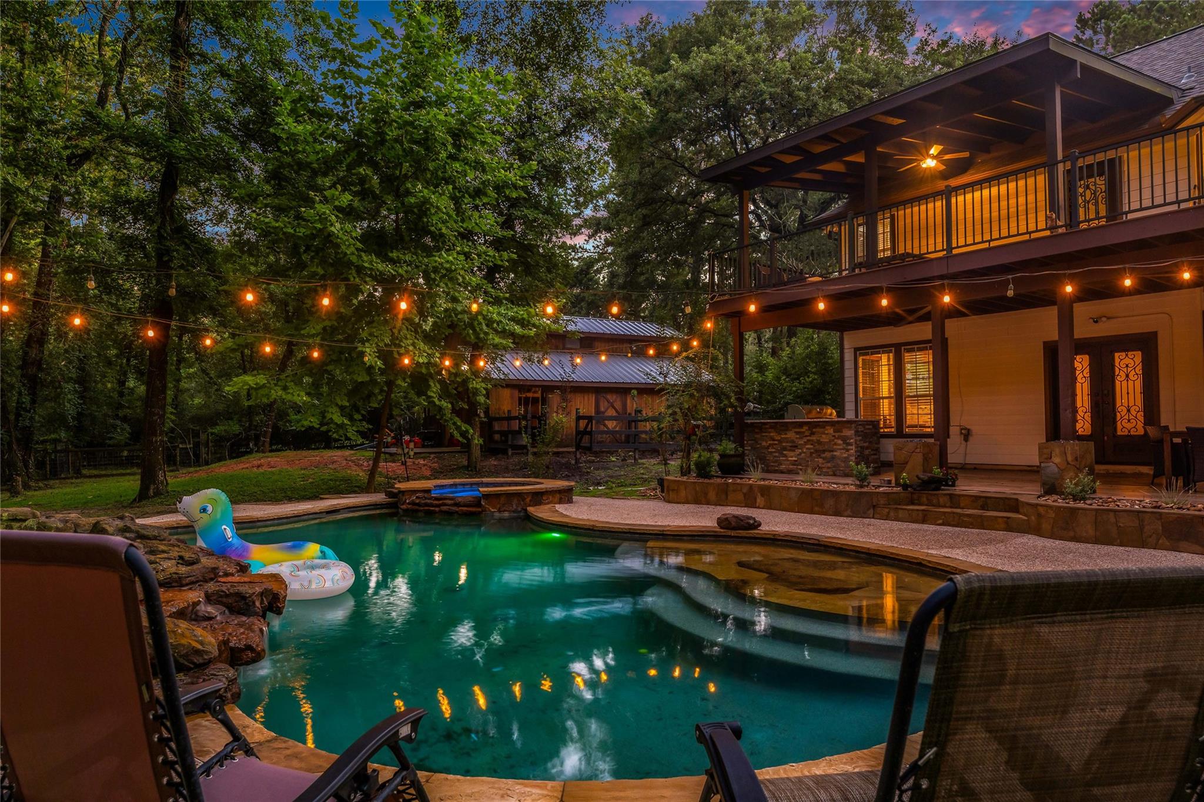
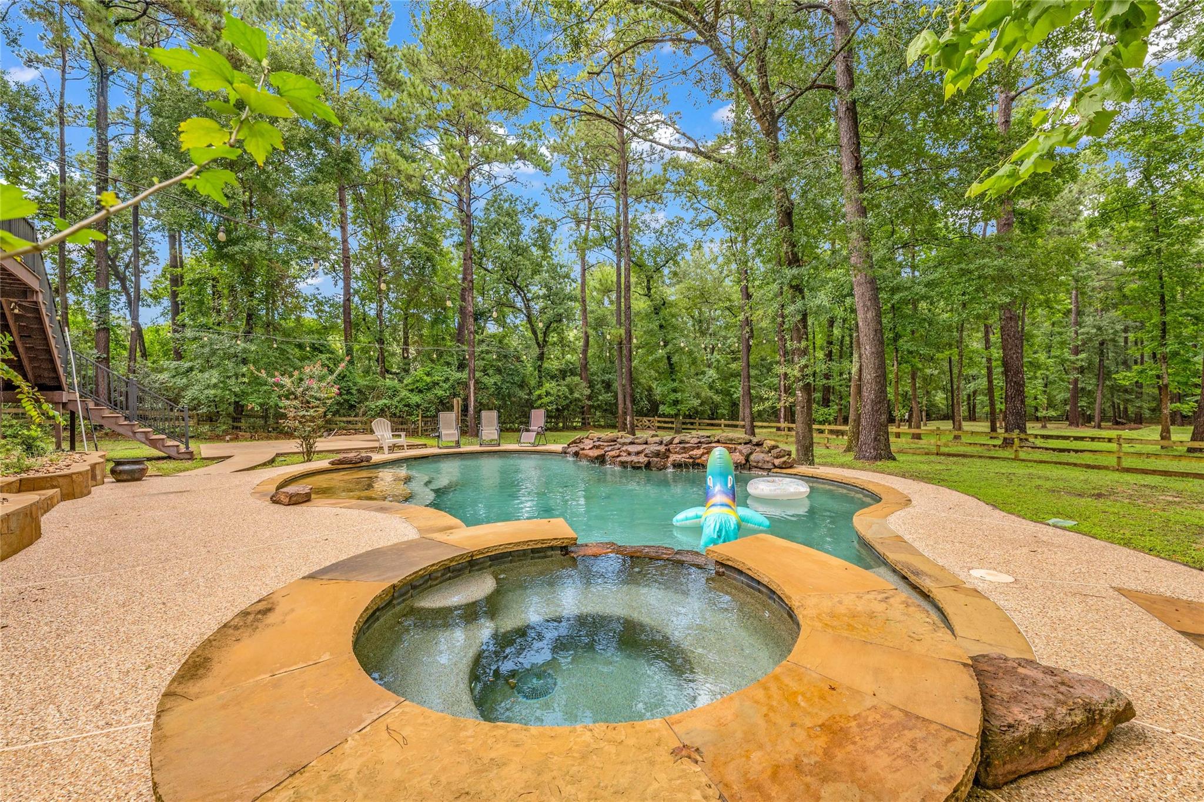
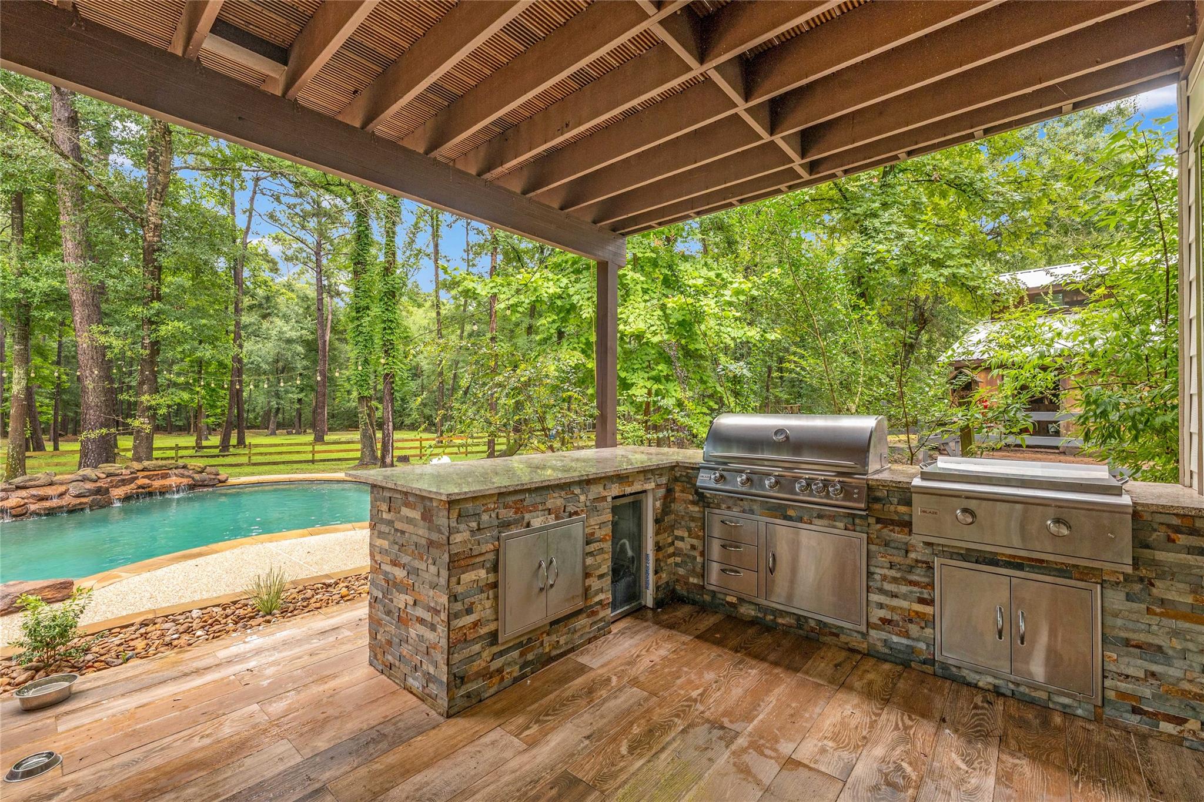
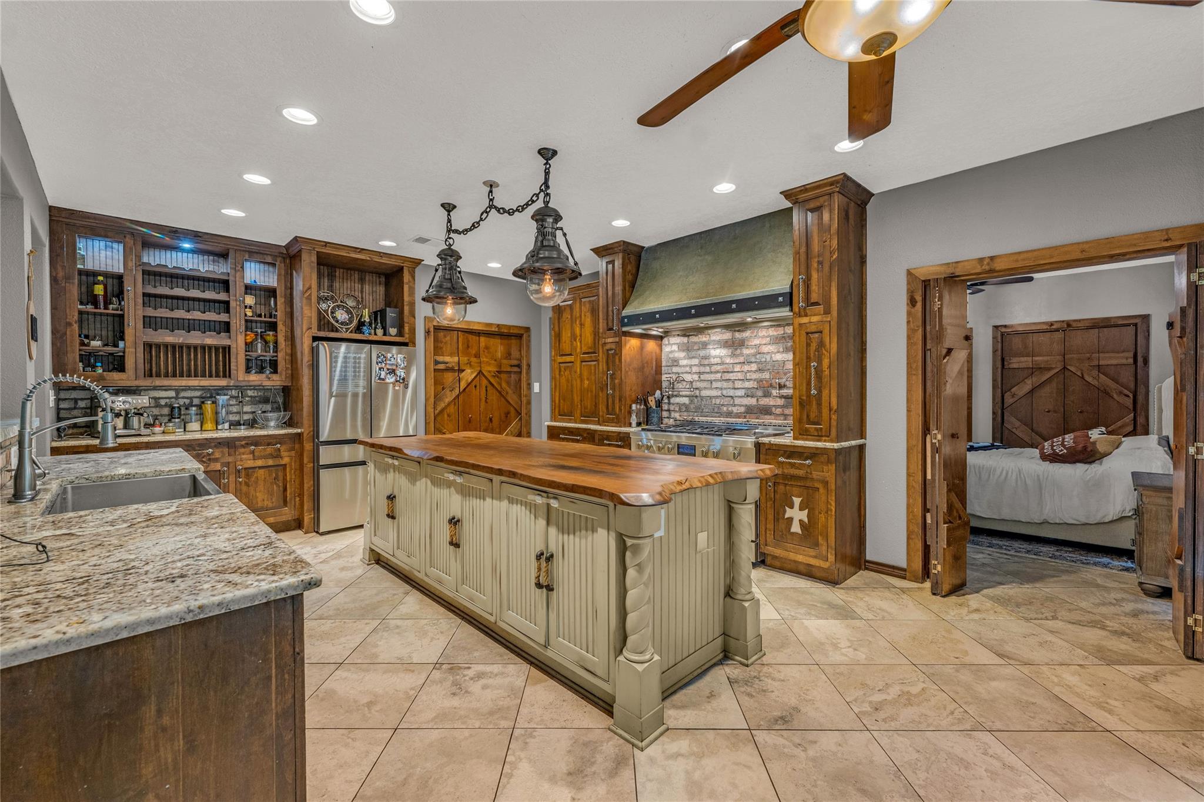
Your own wooded escape—with room to entertain, unwind, and make it yours. Nestled on 4.57 acres in gated Indigo Ranch, this English country–inspired home blends distinctive architecture, rustic warmth, and inviting outdoor living. Mature trees frame a backyard retreat featuring a pool and spa, covered outdoor kitchen, and generous gathering spaces. Enjoy quiet mornings on the upper deck and evenings beside the pool. Inside, rich wood cabinetry, stone accents, and a substantial wood-topped kitchen island bring character to the heart of the home. With 4 bedrooms, 3.5 baths, a downstairs guest bedroom, dedicated study, and spacious upstairs primary suite, the layout offers room to gather and retreat. Roof was replaced at the end of 2025. A barn provides additional space for hobbies, equipment, and storage. Discover a Magnolia property where wooded acreage, everyday comfort, and memorable weekends come together. Agent has ownership interest in seller entity.

Save
Ask
Tour
Hide
Share
Listing Snapshot
Price 
$915,000
Days On Site 
3 Days
Bedrooms 
4
Inside Area (SqFt) 
3,351 sqft
Total Baths 
4
Full Baths 
3
Partial Baths 
1
Lot Size 
4.57 Acres
Year Built 
2000
MLS Number 
17768782
Status 
Active
Property Tax 
$11,225
HOA/Condo/Coop Fees 
$75 monthly
Sq Ft Source 
N/A
Friends & Family
Recent Activity
3 days agoListing updated with changes from the MLS
4 days agoListing first seen on site
General Features
Acres 
4.57
Attached Garage 
Yes
Disclosures 
Owner/AgentSeller's Disclosure
Foundation 
Slab
Garage 
Yes
Garage Spaces 
2
Parking 
AttachedAdditional ParkingCircular DrivewayElectric GateGated
Parking Spaces 
2
Property Sub Type 
Single Family Residence
Sewer 
Aerobic Septic
SqFt Total 
3351
Style 
Other
Water Source 
Well
Interior Features
Appliances 
DisposalDouble OvenGas OvenMicrowaveGas CooktopGas RangeDishwasherRefrigerator
Cooling 
Electric
Fireplace 
Yes
Fireplace Features 
GasGas Log
Fireplaces 
2
Heating 
Natural Gas
Interior 
High CeilingsGranite Counters
Laundry Features 
Electric Dryer HookupWasher Hookup
Spa 
Yes
Bedroom 
Dimensions - 14x13Level - SecondArea - 182
Guest Suite 
Dimensions - 14x14Level - FirstArea - 196
Master Bedroom 
Dimensions - 21x20Level - SecondArea - 420
Save
Ask
Tour
Hide
Share
Exterior Features
Construction Details 
BrickCement SidingStoneStucco
Exterior 
Balcony
Lot Features 
Cul-De-Sac
Pool Features 
In Ground
Private Pool 
Yes
Roof 
Composition
Spa 
Yes
Spa Features 
Private
Community Features
Association Amenities 
ParkPicnic AreaPlaygroundTrail(s)
Association Fee 
$900.0
Association Fee Frequency 
Annually
MLS Area 
15
School District 
36 - Magnolia
Financing Terms Available 
CashOwner Will Carry
Roads 
Concrete
Schools
School District
36 - Magnolia
Elementary School
J.L. Lyon Elementary School
Middle School
Magnolia Junior High School
High School
Magnolia West High School
Listing courtesy of eXp Realty LLC daniel@danielgrayrealestate.com

IDX information is provided exclusively for consumers’ personal, non-commercial use. It may not be used for any purpose other than to identify prospective properties consumers may be interested in purchasing. This data is deemed reliable but is not guaranteed accurate by the MLS.

Data provided by HAR.com © 2026. All information provided should be independently verified.

Neighborhood & Commute
Source: Walkscore
Disclosure: Community information and market data powered by Constellation Data Labs. Information is deemed reliable but not guaranteed.
Save
Ask
Tour
Hide
Share