Search Homes, Land & Texas Properties

Save your favorite homes and receive instant market updates from The Farr Group by selecting Sign up below.

Also, you can select the MORE Button to use filters to enhance your search by selecting the items in each drop down that apply to your search.

Save
Ask
Tour
Hide
Share
$314,900
3 Days On Site

101 Hartford Drive
College Station, TX 77845

For Sale|Single Family Residence|Active
3
Beds
2
Total Baths
2
Full Baths
1,734
SqFt
$182
/SqFt
2005
Built
Subdivision:
Edelweiss Gartens Ph 02
County:
Brazos
101 Hartford Drive101 Hartford Drive101 Hartford Drive101 Hartford Drive
Save
Ask
Tour
Hide
Share

Mortgage Calculator

Monthly Payment (Est.)

Enter an interest rate to see your estimated monthly payment.
Calculator powered by Showcase IDX, a Constellation1 Company. Copyright ©2026 Information is deemed reliable but not guaranteed.

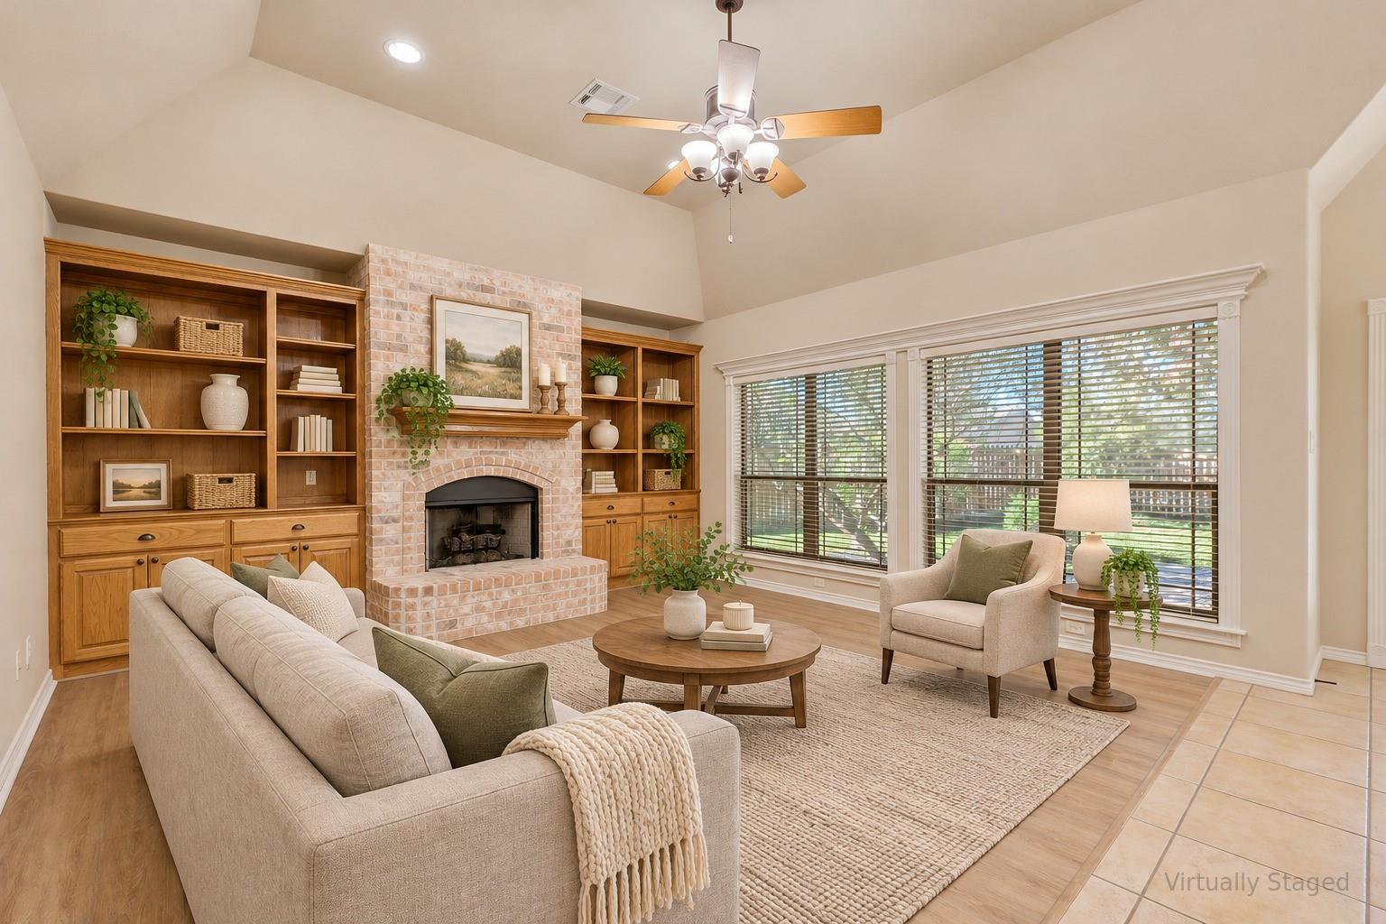
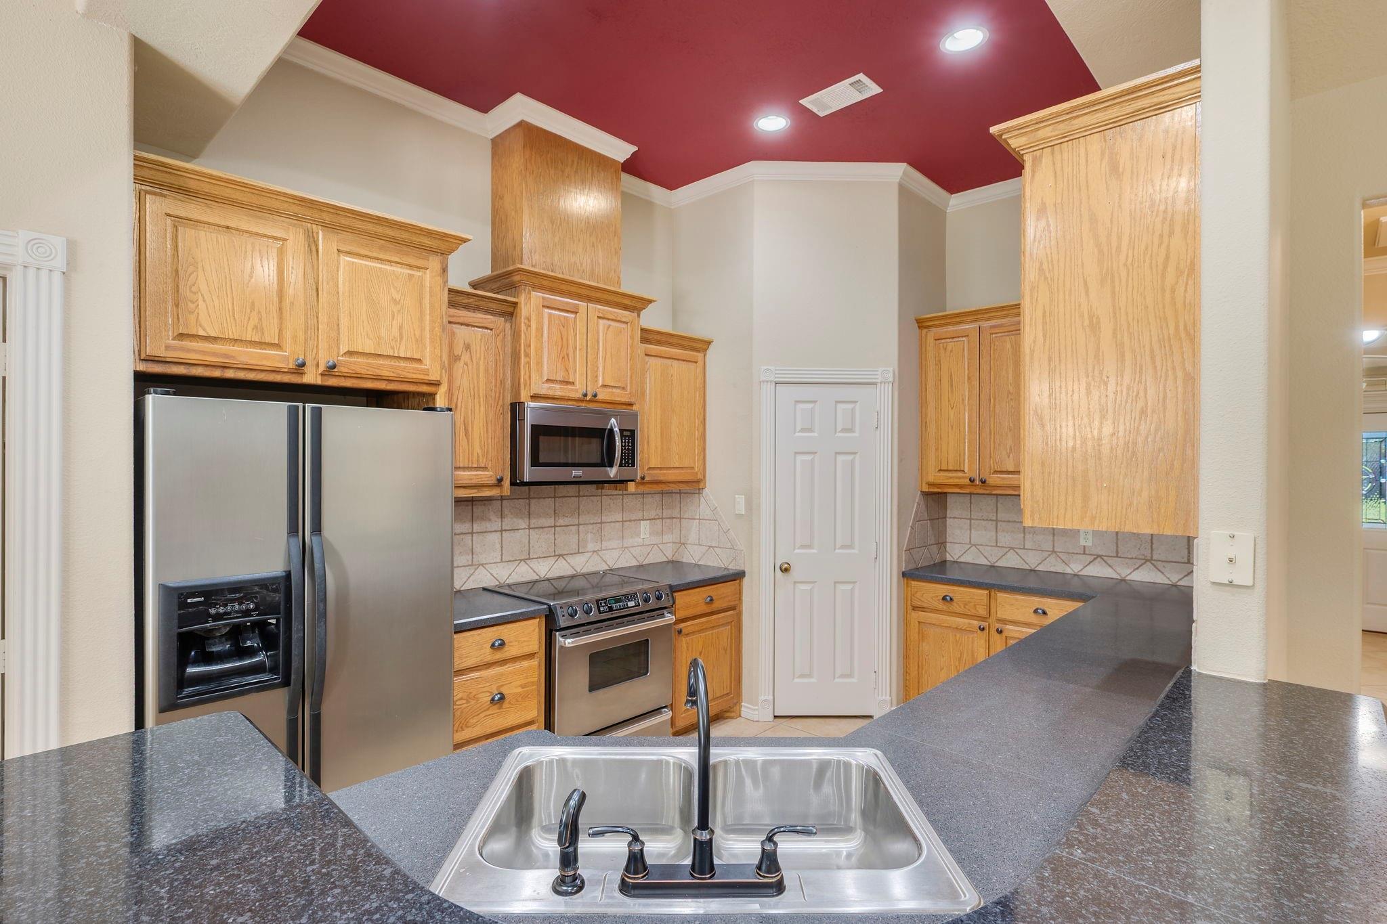
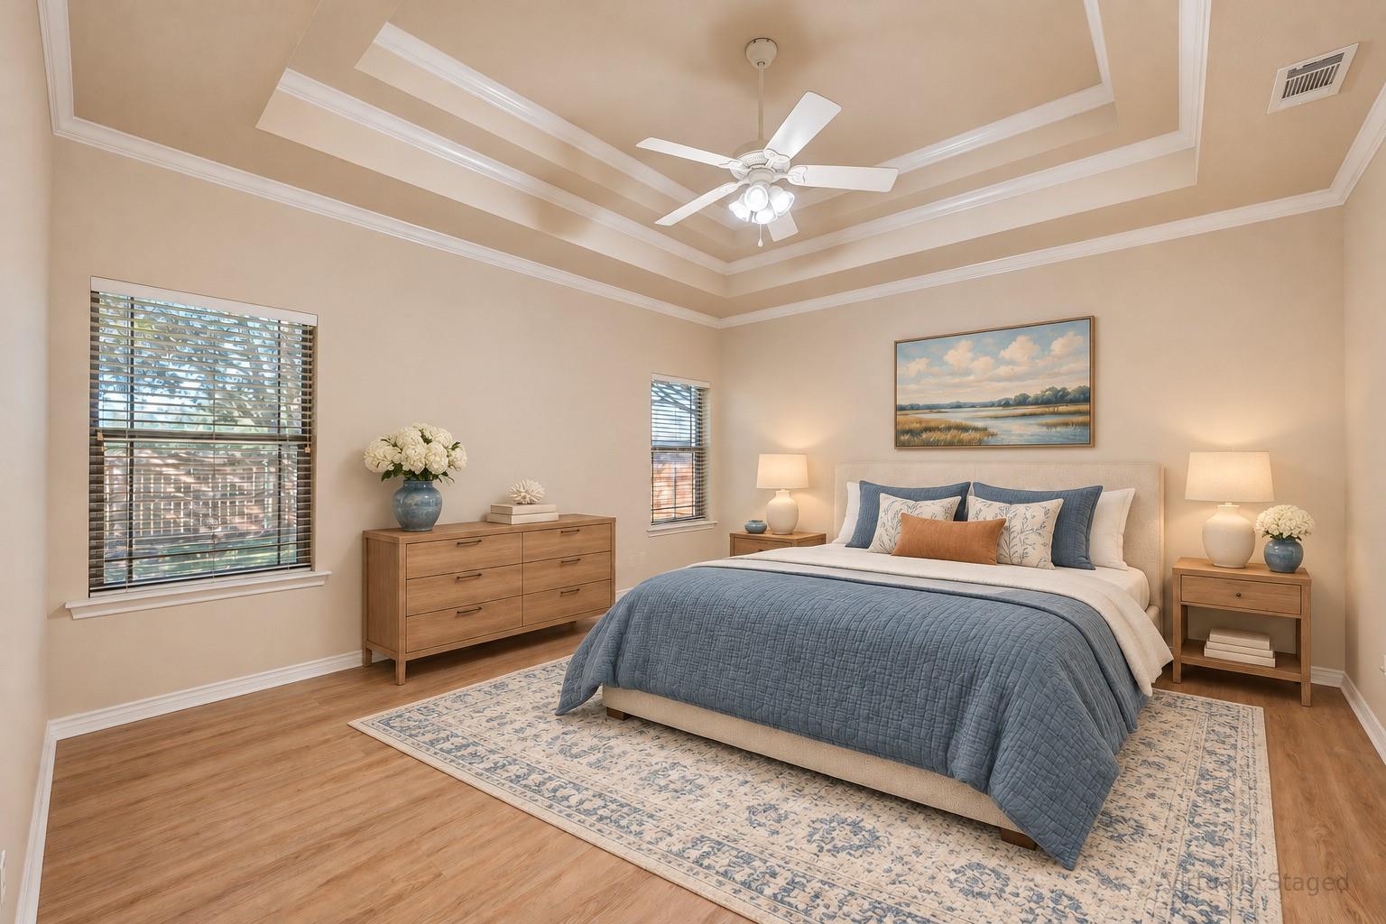
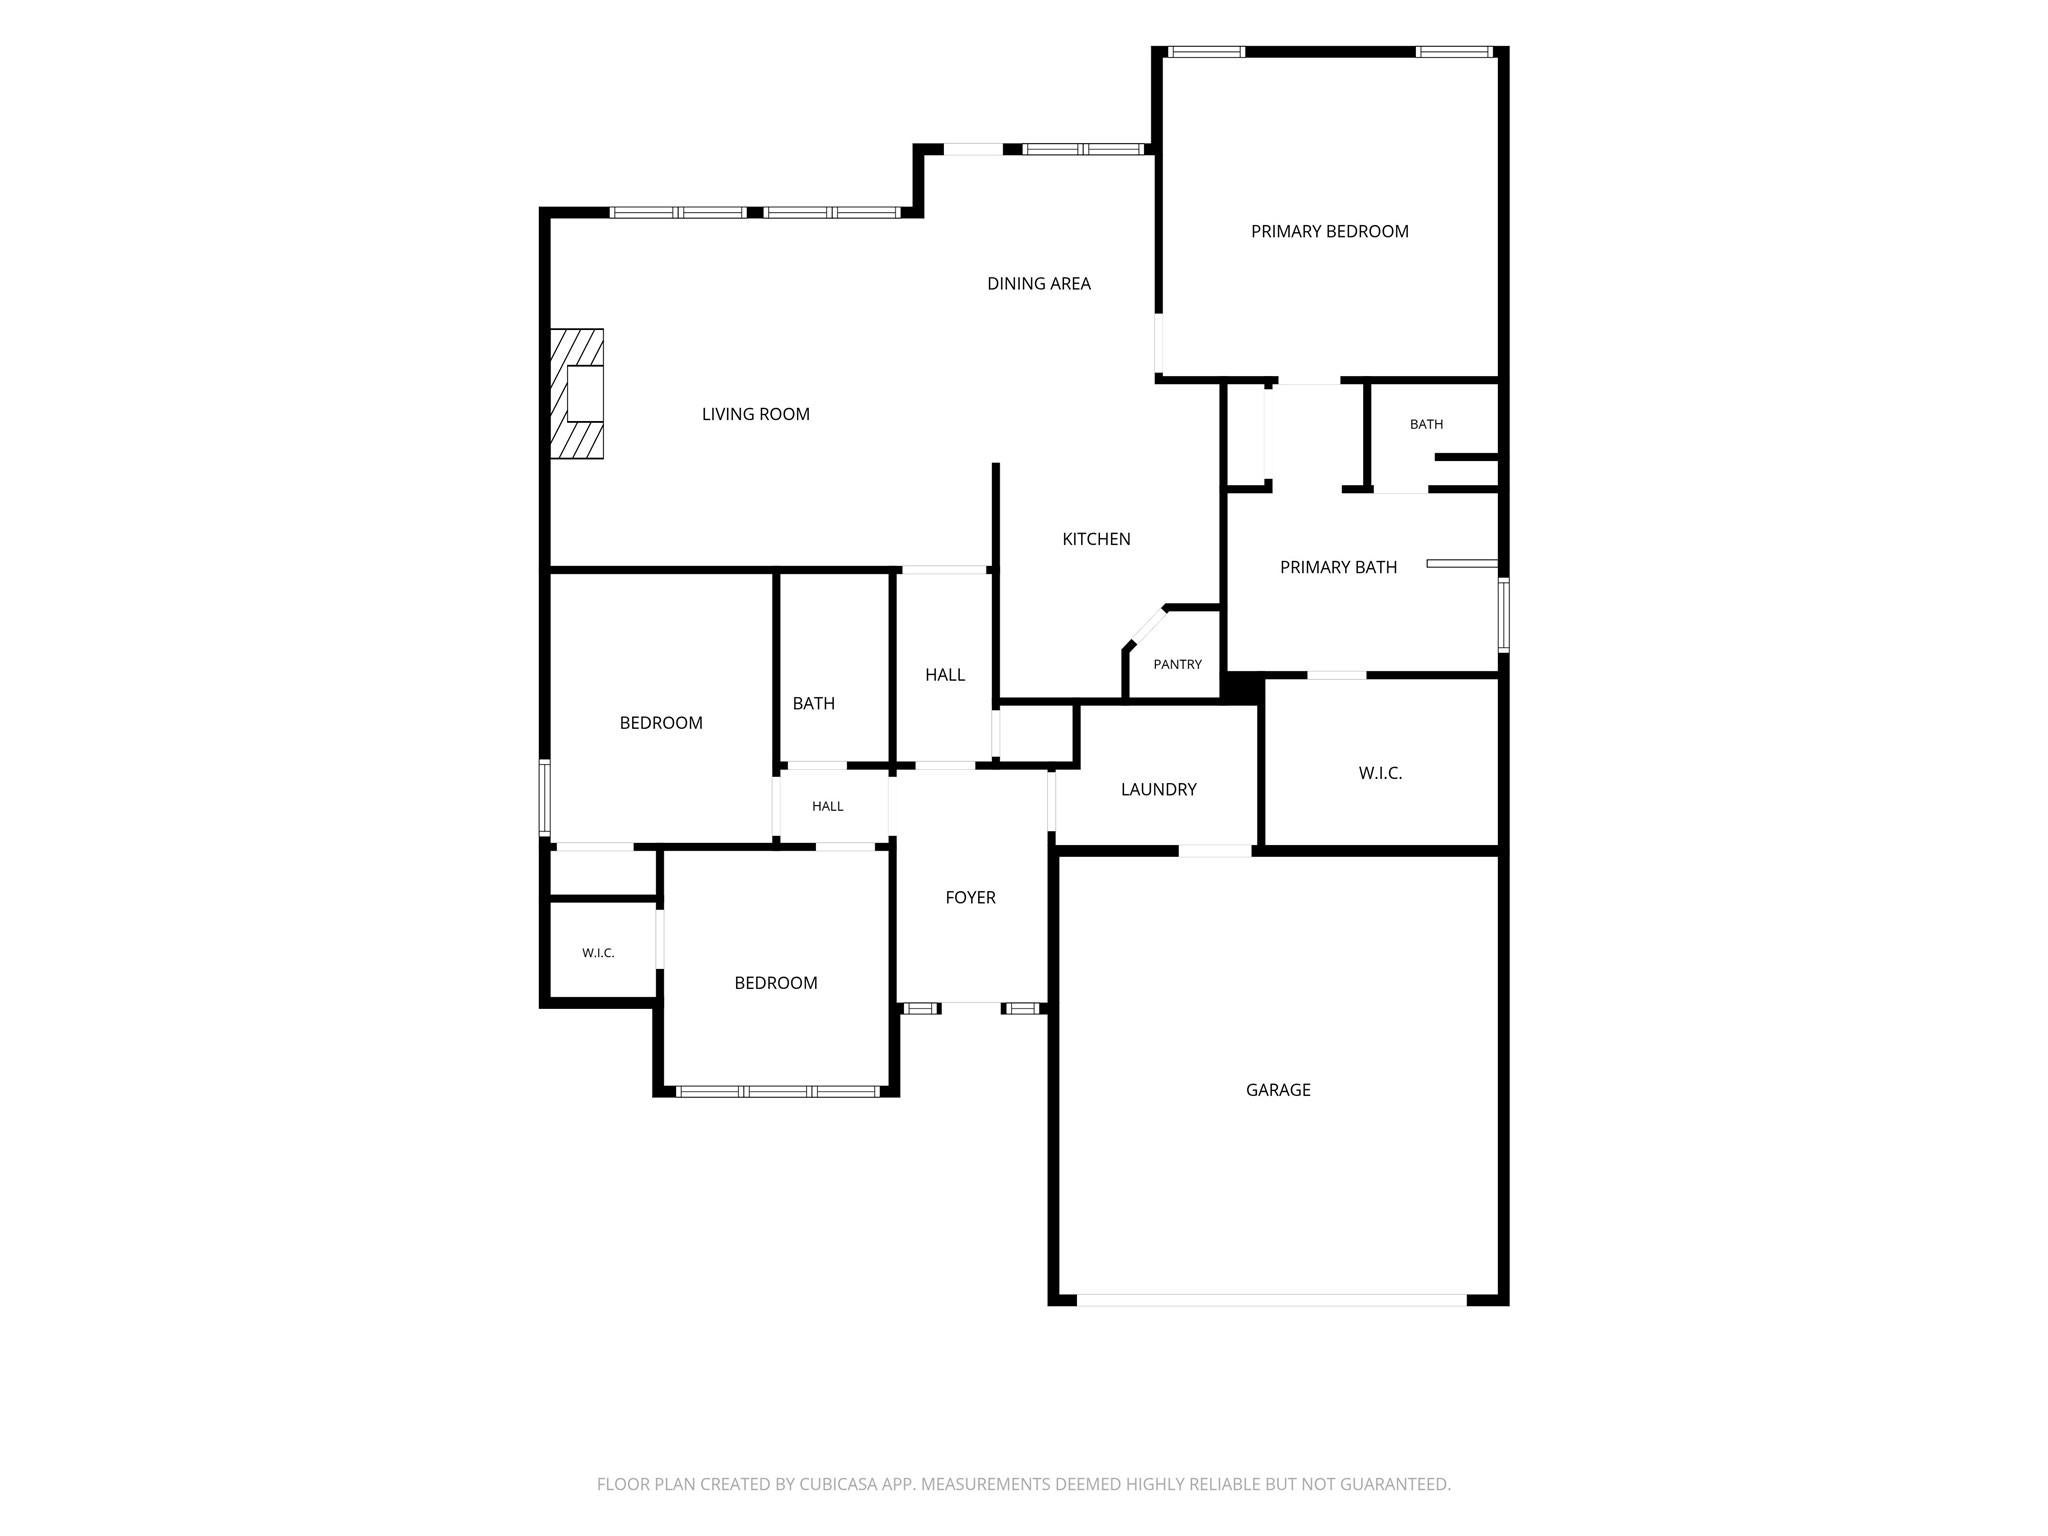
At 101 Hartford Drive, a wall of windows keeps the fenced backyard in view from the living room, while a gas-log fireplace gives the space a place to gather. The roof was replaced in 2026 & comes w/ a transferable warranty. On a corner lot in College Station's Edelweiss Gartens, this single-story, 1,734-square-foot home offers 3 bedrooms, 2 baths & a split-bedroom floor plan. The kitchen & dining area open to the living room, so dinner prep & conversation can happen together. Granite countertops & generous cabinetry handle the practical side. The primary suite sits apart from secondary bedrooms, w/ dual vanities, a soaking tub, separate shower & walk-in closet. Other bedrooms leave room for guests, hobbies or a home office. The laundry room has space for a second refrigerator or freezer; an attached 2-car garage adds storage. Outside, the patio gives you a place to carry dinner or sit awhile at the end of the day, w/ the corner lot lending a more open feel along one side.

Save
Ask
Tour
Hide
Share
Listing Snapshot
Price 
$314,900
Days On Site 
3 Days
Bedrooms 
3
Inside Area (SqFt) 
1,734 sqft
Total Baths 
2
Full Baths 
2
Partial Baths 
N/A
Lot Size 
0.1981 Acres
Year Built 
2005
MLS Number 
16121174
Status 
Active
Property Tax 
$6,140
HOA/Condo/Coop Fees 
$14.58 monthly
Sq Ft Source 
N/A
Friends & Family
Recent Activity
20 hours agoListing updated with changes from the MLS
4 days agoListing first seen on site
General Features
Acres 
0.1981
Attached Garage 
Yes
Disclosures 
Seller's DisclosureSeller's Water Disclosure
Foundation 
Slab
Garage 
Yes
Garage Spaces 
2
Parking 
AttachedGarage Door Opener
Parking Spaces 
2
Property Sub Type 
Single Family Residence
Sewer 
Public Sewer
SqFt Total 
1734
Style 
Other
Water Source 
Public
Interior Features
Appliances 
DisposalMicrowaveElectric RangeDishwasherRefrigerator
Cooling 
Ceiling Fan(s)Electric
Fireplace 
Yes
Fireplace Features 
Gas Log
Fireplaces 
1
Flooring 
CarpetTileVinyl
Heating 
Natural Gas
Interior 
High CeilingsWalk-In Closet(s)Breakfast BarMaster DownstairsPantryGranite CountersDouble VanitySoaking Tub
Laundry Features 
Electric Dryer HookupWasher Hookup
Window Features 
Window CoveringsLow Emissivity Windows
Living Room 
Dimensions - 19'11"x15'9"Level - FirstArea - 313
Save
Ask
Tour
Hide
Share
Exterior Features
Construction Details 
Brick
Fencing 
Back YardFull
Lot Features 
Corner LotSubdivided
Patio And Porch 
CoveredPatio
Roof 
Composition
Windows/Doors 
Window CoveringsLow Emissivity Windows
Community Features
Association Amenities 
Playground
Association Fee 
$175.0
Association Fee Frequency 
Annually
Community Features 
Curbs
MLS Area 
61
School District 
153 - College Station
Financing Terms Available 
CashConventionalFHAVA Loan
Roads 
Concrete
Schools
School District
153 - College Station
Elementary School
Rock Prairie Elementary School
Middle School
College Station Middle School
High School
College Station High School
Listing courtesy of NextHome Realty Solutions BCS raylene@aggielandexpert.com

IDX information is provided exclusively for consumers’ personal, non-commercial use. It may not be used for any purpose other than to identify prospective properties consumers may be interested in purchasing. This data is deemed reliable but is not guaranteed accurate by the MLS.

Data provided by HAR.com © 2026. All information provided should be independently verified.

Neighborhood & Commute
Source: Walkscore
Disclosure: Community information and market data powered by Constellation Data Labs. Information is deemed reliable but not guaranteed.
Save
Ask
Tour
Hide
Share