Search Homes, Land & Texas Properties

Save your favorite homes and receive instant market updates from The Farr Group by selecting Sign up below.

Also, you can select the MORE Button to use filters to enhance your search by selecting the items in each drop down that apply to your search.

Save
Ask
Tour
Hide
Share
$629,000
7 Days On Site

10711 Indian Trails Drive
Tomball, TX 77375

For Sale|Single Family Residence|Active
3
Beds
2
Total Baths
2
Full Baths
2,238
SqFt
$281
/SqFt
2009
Built
Subdivision:
Rodgers Sub Tr 28
County:
Harris
10711 Indian Trails Drive10711 Indian Trails Drive10711 Indian Trails Drive10711 Indian Trails Drive
Save
Ask
Tour
Hide
Share

Mortgage Calculator

Monthly Payment (Est.)

Enter an interest rate to see your estimated monthly payment.
Calculator powered by Showcase IDX, a Constellation1 Company. Copyright ©2026 Information is deemed reliable but not guaranteed.

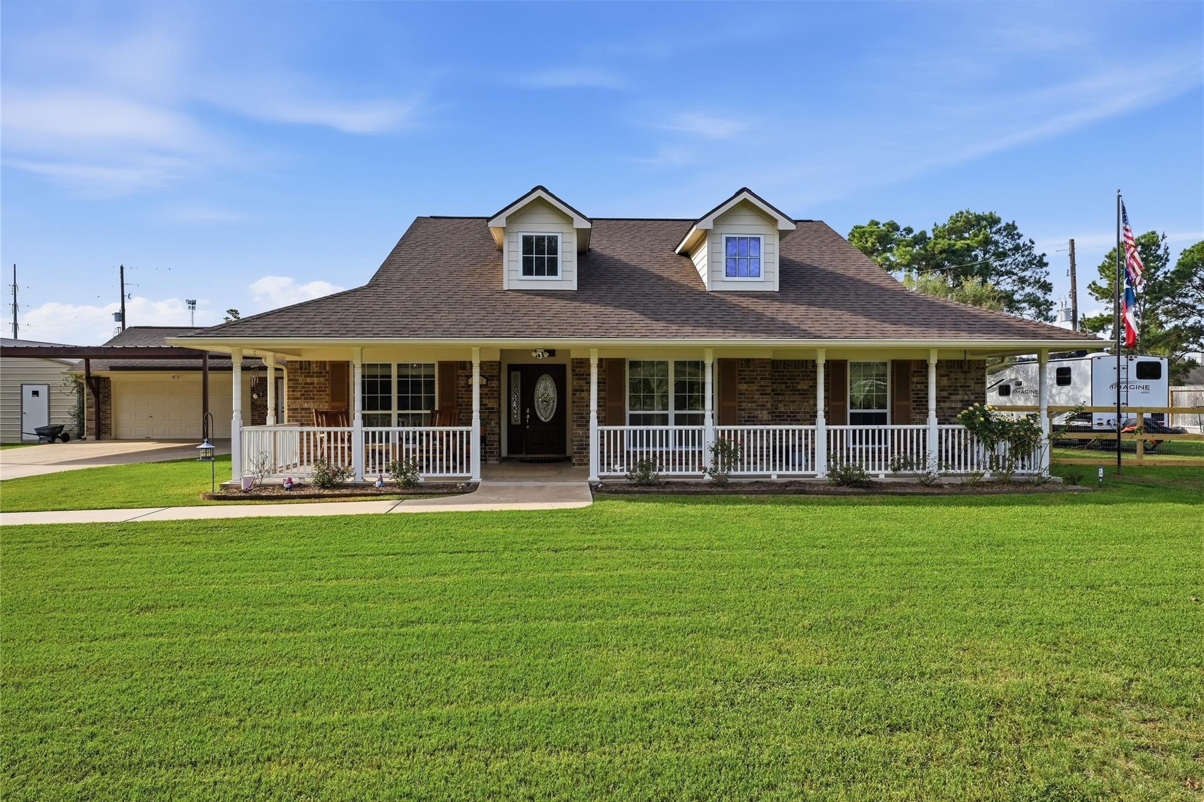
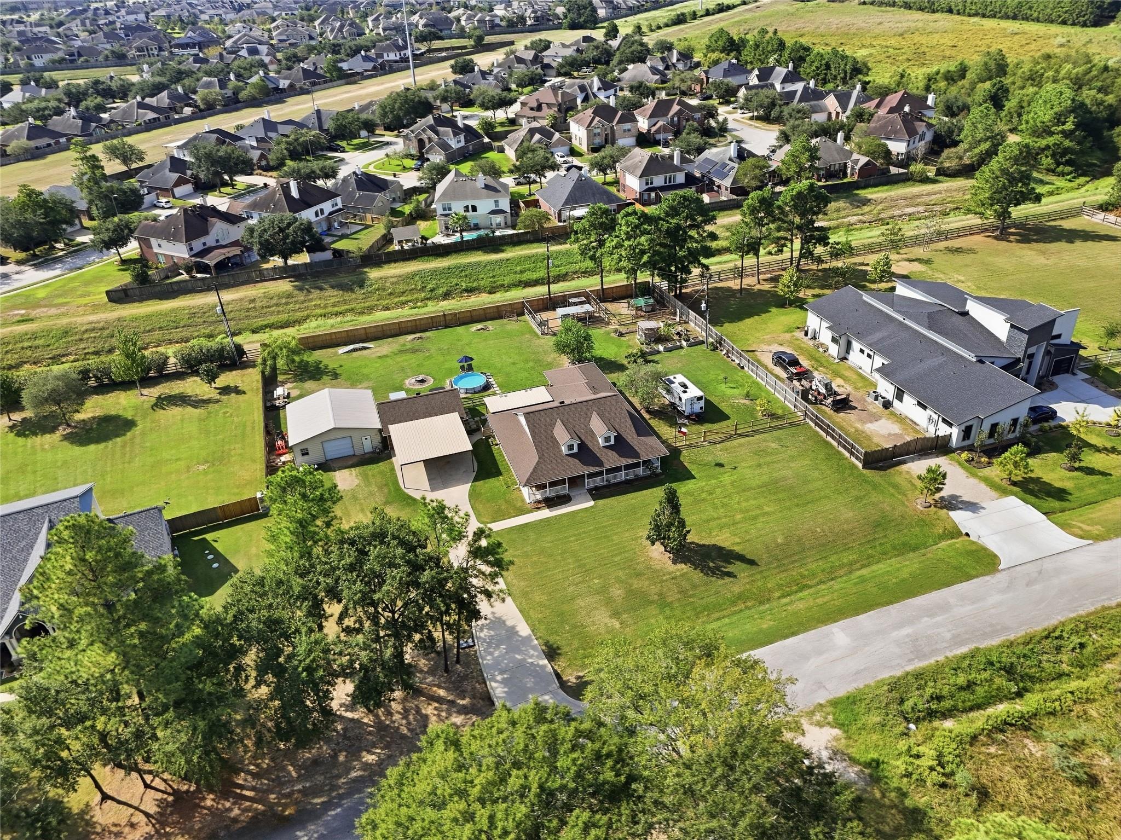
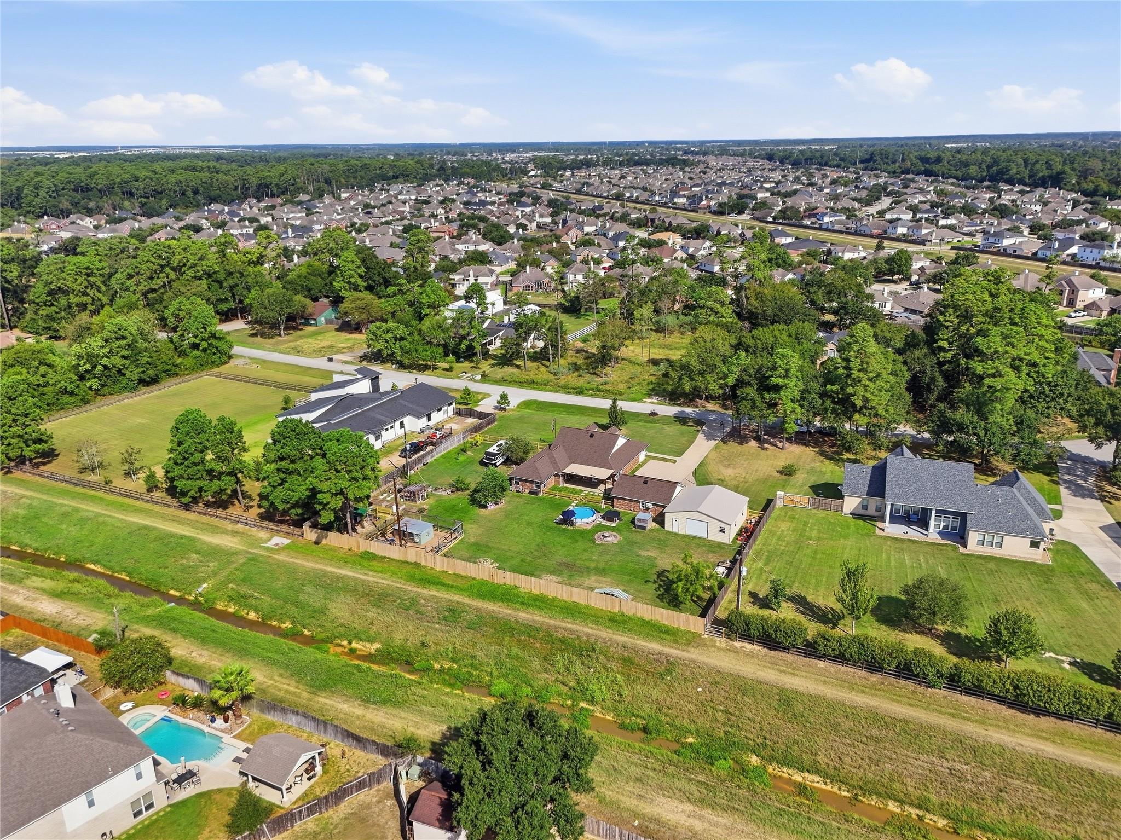
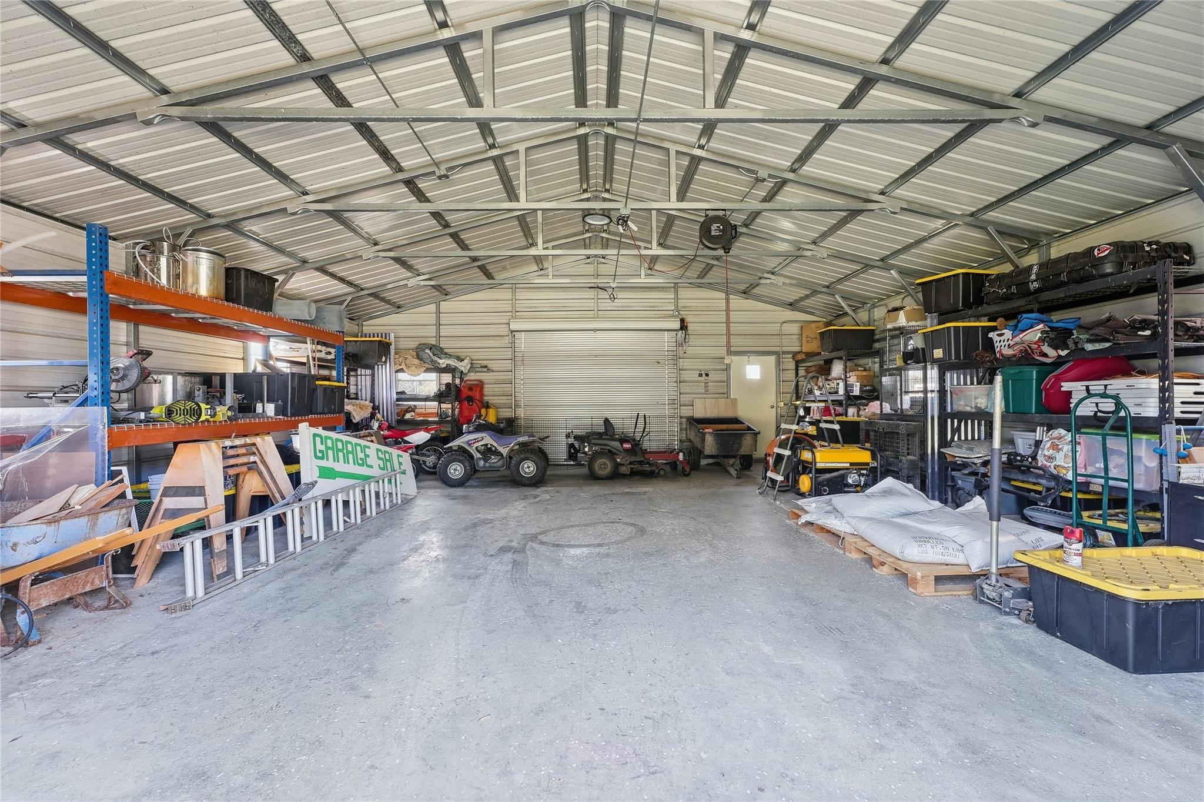
An acre of space, a beautifully updated home and country living with city convenience! This move-in-ready property features a 30x30 workshop with 14-foot ceilings, concrete flooring and electricity, plus a separate air-conditioned two-car garage and covered carport. Recent updates include a new roof, complete HVAC replacement, well pump and gorgeous flooring. The kitchen offers granite countertops, an island, farmhouse sink and double ovens. RV and generator hookups, a greenhouse, chicken coop and dog run offer room for hobbies and outdoor living. Relax on the covered back patio with no rear neighbors, or enjoy direct access to the reservoir easement with trails for walking, running, hiking and biking. Whether you need workshop space, extra parking or room to garden, this property brings it all together. Make an appointment today!

Save
Ask
Tour
Hide
Share
Listing Snapshot
Price 
$629,000
Days On Site 
7 Days
Bedrooms 
3
Inside Area (SqFt) 
2,238 sqft
Total Baths 
2
Full Baths 
2
Partial Baths 
N/A
Lot Size 
1 Acre
Year Built 
2009
MLS Number 
14467894
Status 
Active
Property Tax 
$8,991
HOA/Condo/Coop Fees 
$5 monthly
Sq Ft Source 
N/A
Friends & Family
Recent Activity
3 days agoListing updated with changes from the MLS
a week agoListing first seen on site
General Features
Acres 
1
Attached Garage 
Yes
Carport 
2
Disclosures 
Seller's Disclosure
Foundation 
Slab
Garage 
Yes
Garage Spaces 
2
Green Energy Efficient 
HVAC
Parking 
Additional ParkingGarage Door OpenerBoatRV Access/ParkingWorkshop in GarageAttached CarportAttachedDetached
Parking Spaces 
4
Property Sub Type 
Single Family Residence
Sewer 
Aerobic SepticSeptic Tank
SqFt Total 
2238
Style 
Ranch
Water Source 
Well
Interior Features
Appliances 
DisposalDouble OvenElectric OvenMicrowaveElectric CooktopElectric RangeDishwasherDryerRefrigeratorWasher
Cooling 
Ceiling Fan(s)Electric
Flooring 
CarpetLaminateTile
Heating 
Electric
Interior 
Kitchen IslandPantryDouble Vanity
Laundry Features 
Electric Dryer HookupWasher Hookup
Window Features 
Low Emissivity Windows
Bedroom 
Dimensions - 11x11Level - FirstArea - 121
Dining Room 
Dimensions - 13x12Level - FirstArea - 156
Family Room 
Dimensions - 23x20Level - FirstArea - 460
Kitchen 
Dimensions - 22x13Level - FirstArea - 286
Master Bedroom 
Dimensions - 22x21Level - FirstArea - 462
Utility Room 
Dimensions - 8x5Level - FirstArea - 40
Save
Ask
Tour
Hide
Share
Exterior Features
Construction Details 
Brick
Fencing 
Back YardFull
Lot Features 
Back YardGreenbeltSubdivided
Other Structures 
GreenhouseShed(s)Workshop
Patio And Porch 
CoveredPorchPatio
Pool Features 
Above Ground
Private Pool 
Yes
Roof 
Composition
Windows/Doors 
Low Emissivity Windows
Community Features
Association Fee 
$60.0
Association Fee Frequency 
Annually
MLS Area 
14
School District 
32 - Klein
Financing Terms Available 
CashConventionalFHAVA Loan
Roads 
Asphalt
Horse Allowed 
Yes
Schools
School District
32 - Klein
Elementary School
Blackshear Elementary School (Klein)
Middle School
Ulrich Intermediate School
High School
Klein Cain High School
Listing courtesy of Keller Williams Realty The Woodlands lcosnean@gmail.com

IDX information is provided exclusively for consumers’ personal, non-commercial use. It may not be used for any purpose other than to identify prospective properties consumers may be interested in purchasing. This data is deemed reliable but is not guaranteed accurate by the MLS.

Data provided by HAR.com © 2026. All information provided should be independently verified.

Neighborhood & Commute
Source: Walkscore
Disclosure: Community information and market data powered by Constellation Data Labs. Information is deemed reliable but not guaranteed.
Save
Ask
Tour
Hide
Share