Search Homes, Land & Texas Properties

Save your favorite homes and receive instant market updates from The Farr Group by selecting Sign up below.

Also, you can select the MORE Button to use filters to enhance your search by selecting the items in each drop down that apply to your search.

Save
Ask
Tour
Hide
Share
$290,000
2 Days On Site

11236 Creek Meadow Drive
Willis, TX 77378

For Sale|Single Family Residence|Active
5
Beds
4
Total Baths
4
Full Baths
1,876
SqFt
$155
/SqFt
1986
Built
Subdivision:
Creekside Acres 01
County:
Montgomery
11236 Creek Meadow Drive11236 Creek Meadow Drive11236 Creek Meadow Drive11236 Creek Meadow Drive
Save
Ask
Tour
Hide
Share

Mortgage Calculator

Monthly Payment (Est.)

Enter an interest rate to see your estimated monthly payment.
Calculator powered by Showcase IDX, a Constellation1 Company. Copyright ©2026 Information is deemed reliable but not guaranteed.

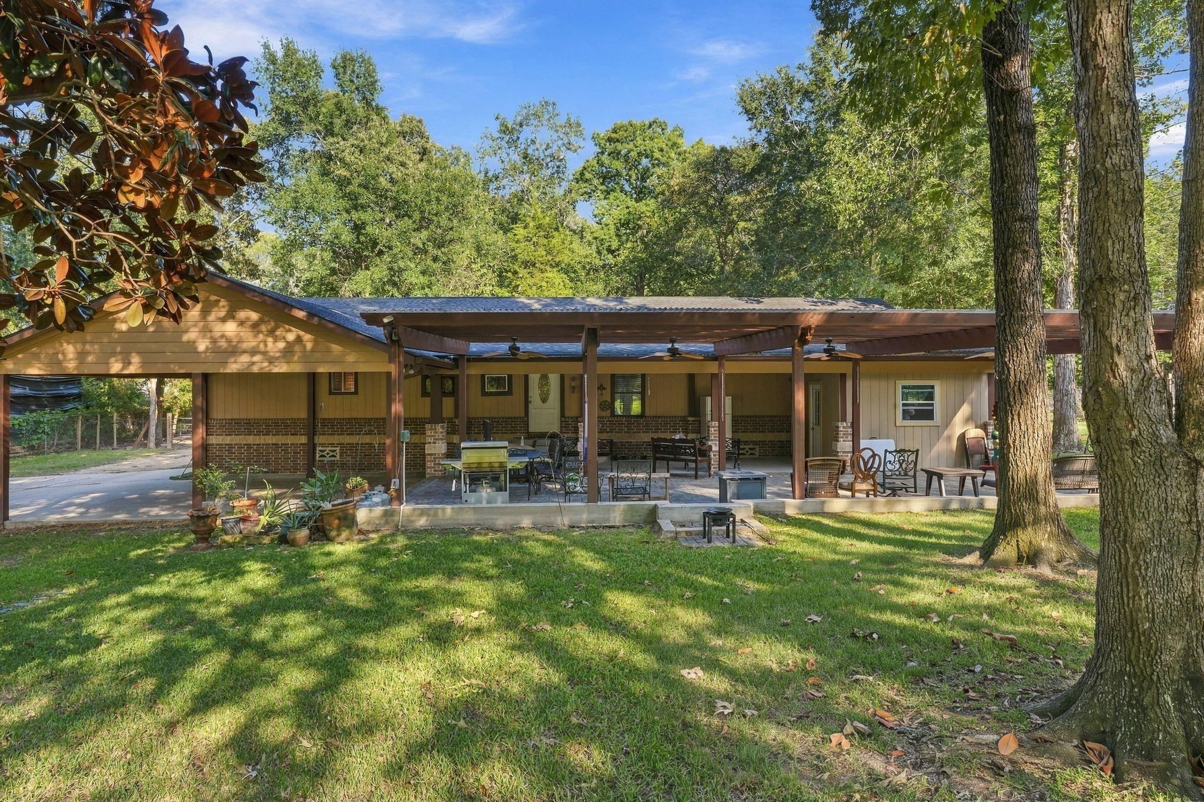
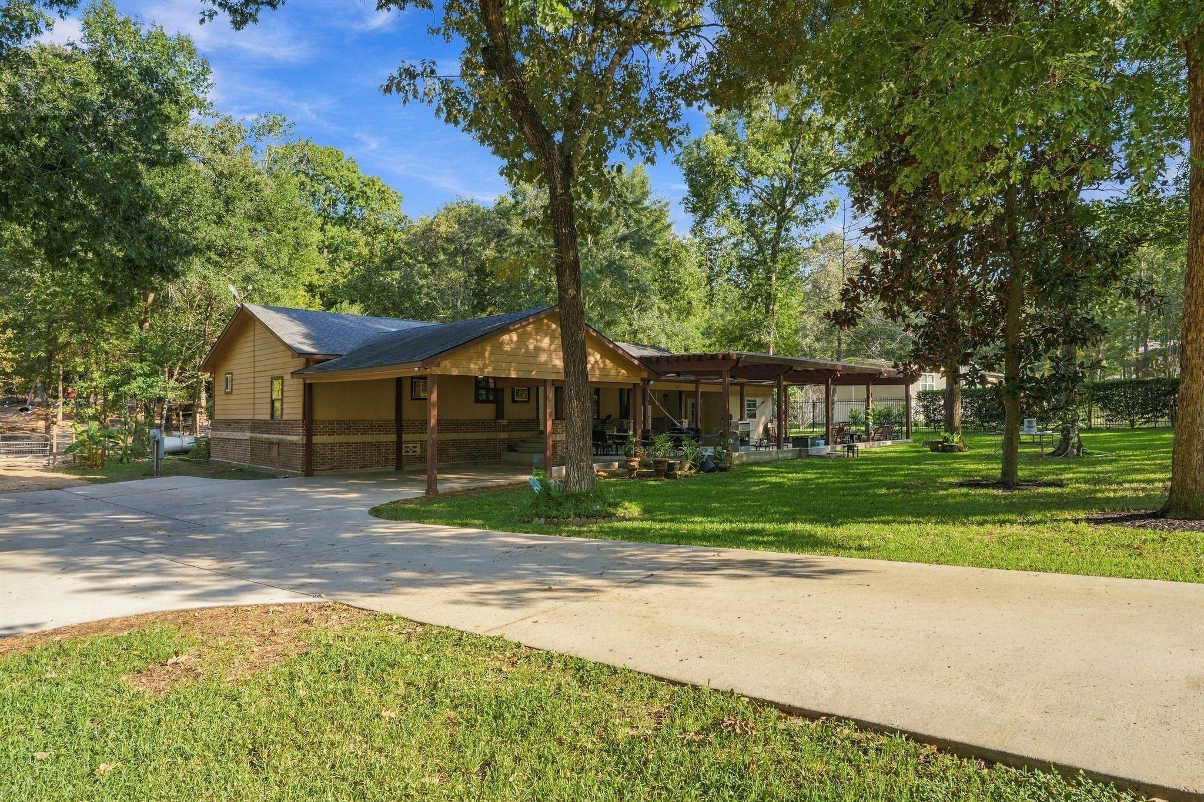
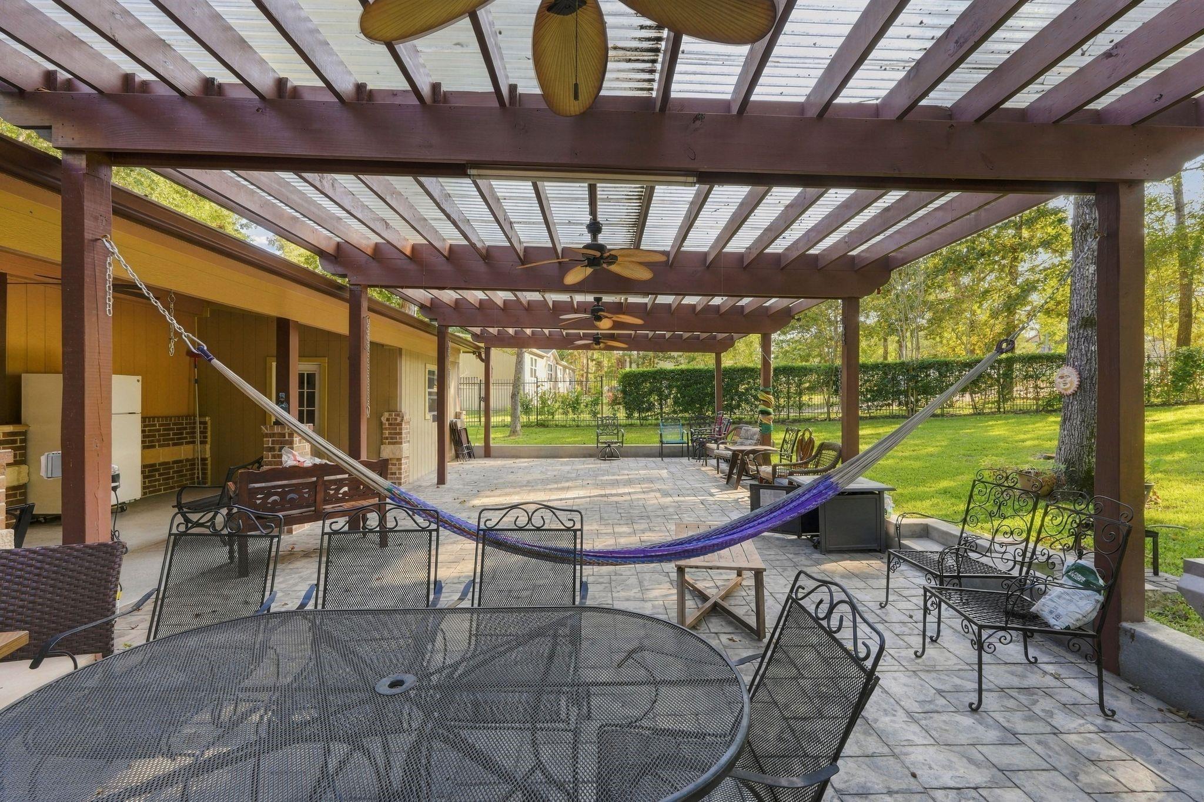
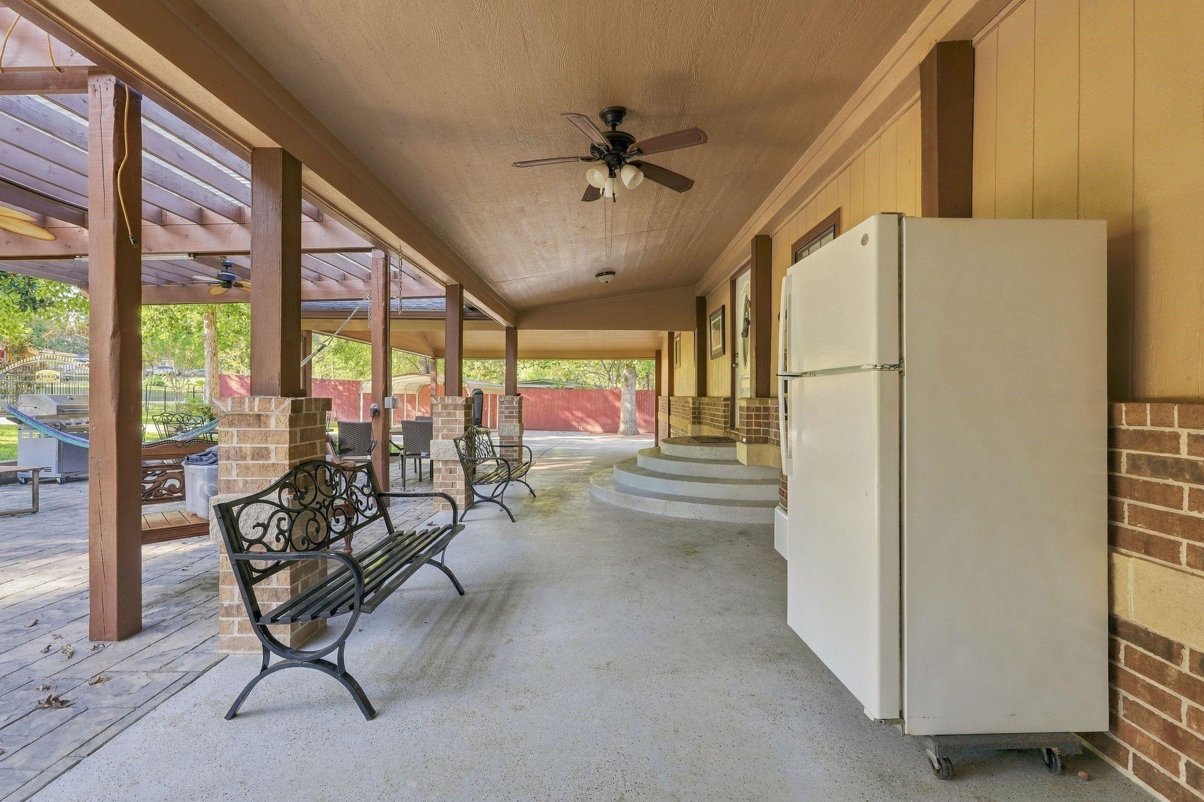
Looking for room to breathe? This 4 bedroom, 4 full bath manufactured home sits on approximately 1 acre at 11236 Creek Meadow Drive in the peaceful Creekside Acres community of Willis, Texas. Enjoy country living with space for family, guests, or a home office, while staying close to town and everyday conveniences. Step outside to a large covered patio made for morning coffee, weekend cookouts, and relaxing evenings as the sun sets over your own land. An extended driveway and covered carport offer plenty of parking for extra vehicles or a trailer, and the acreage leaves room to garden, entertain, or add your personal touch. If you’ve been searching for a Willis, TX home on acreage with room to grow, schedule your showing today!

Save
Ask
Tour
Hide
Share
Listing Snapshot
Price 
$290,000
Days On Site 
2 Days
Bedrooms 
5
Inside Area (SqFt) 
1,876 sqft
Total Baths 
4
Full Baths 
4
Partial Baths 
N/A
Lot Size 
0.9998 Acres
Year Built 
1986
MLS Number 
11520658
Status 
Active
Property Tax 
$2,246
HOA/Condo/Coop Fees 
$12.5 monthly
Sq Ft Source 
N/A
Friends & Family
Recent Activity
2 days agoListing updated with changes from the MLS
3 days agoListing first seen on site
General Features
Acres 
0.9998
Disclosures 
Seller's Disclosure
Foundation 
Other
Property Sub Type 
Single Family Residence
Sewer 
Public Sewer
SqFt Total 
1876
Style 
Traditional
Water Source 
Public
Interior Features
Cooling 
Electric
Heating 
Natural Gas
Bedroom 
Dimensions - 10 x9Level - FirstArea - 90
Master Bedroom 
Dimensions - 14 X 10Level - FirstArea - 140
Save
Ask
Tour
Hide
Share
Exterior Features
Construction Details 
Unknown
Lot Features 
Other
Roof 
Metal
Community Features
Association Fee 
$150.0
Association Fee Frequency 
Annually
MLS Area 
19
School District 
11 - Conroe
Schools
School District
11 - Conroe
Elementary School
Bartlett Elementary (Conroe)
Middle School
Stockton Junior High School
High School
Conroe High School
Listing courtesy of Top Guns Realty on Lake Conroe rodolfo@rodolfosolis.com

IDX information is provided exclusively for consumers’ personal, non-commercial use. It may not be used for any purpose other than to identify prospective properties consumers may be interested in purchasing. This data is deemed reliable but is not guaranteed accurate by the MLS.

Data provided by HAR.com © 2026. All information provided should be independently verified.

Neighborhood & Commute
Source: Walkscore
Disclosure: Community information and market data powered by Constellation Data Labs. Information is deemed reliable but not guaranteed.
Save
Ask
Tour
Hide
Share