Search Homes, Land & Texas Properties

Save your favorite homes and receive instant market updates from The Farr Group by selecting Sign up below.

Also, you can select the MORE Button to use filters to enhance your search by selecting the items in each drop down that apply to your search.

Save
Ask
Tour
Hide
Share
$1,599,900
5 Days On Site

11410 Outpost Cove Drive
Willis, TX 77318

For Sale|Single Family Residence|Active
4
Beds
5
Total Baths
3
Full Baths
2
Partial Baths
4,948
SqFt
$323
/SqFt
2003
Built
Subdivision:
Outpost Cove Estates
County:
Montgomery
11410 Outpost Cove Drive11410 Outpost Cove Drive11410 Outpost Cove Drive11410 Outpost Cove Drive
Save
Ask
Tour
Hide
Share

Mortgage Calculator

Monthly Payment (Est.)

Enter an interest rate to see your estimated monthly payment.
Calculator powered by Showcase IDX, a Constellation1 Company. Copyright ©2026 Information is deemed reliable but not guaranteed.

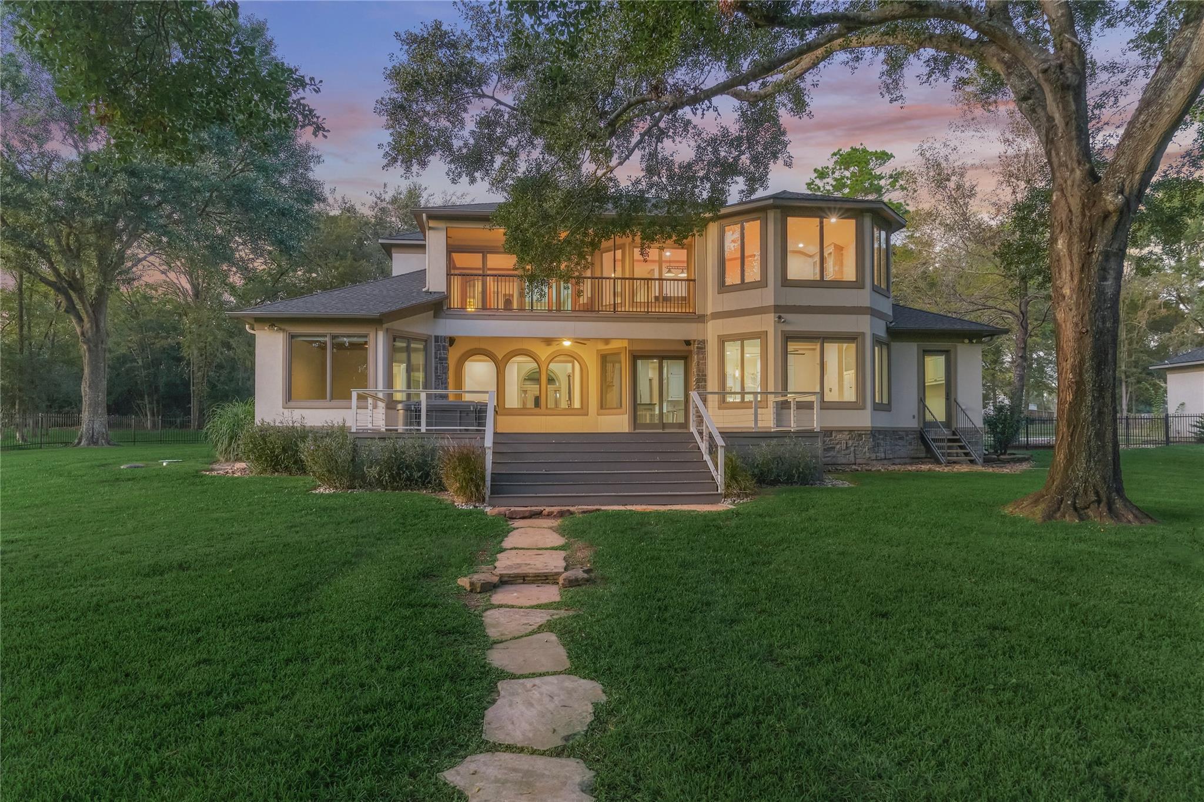
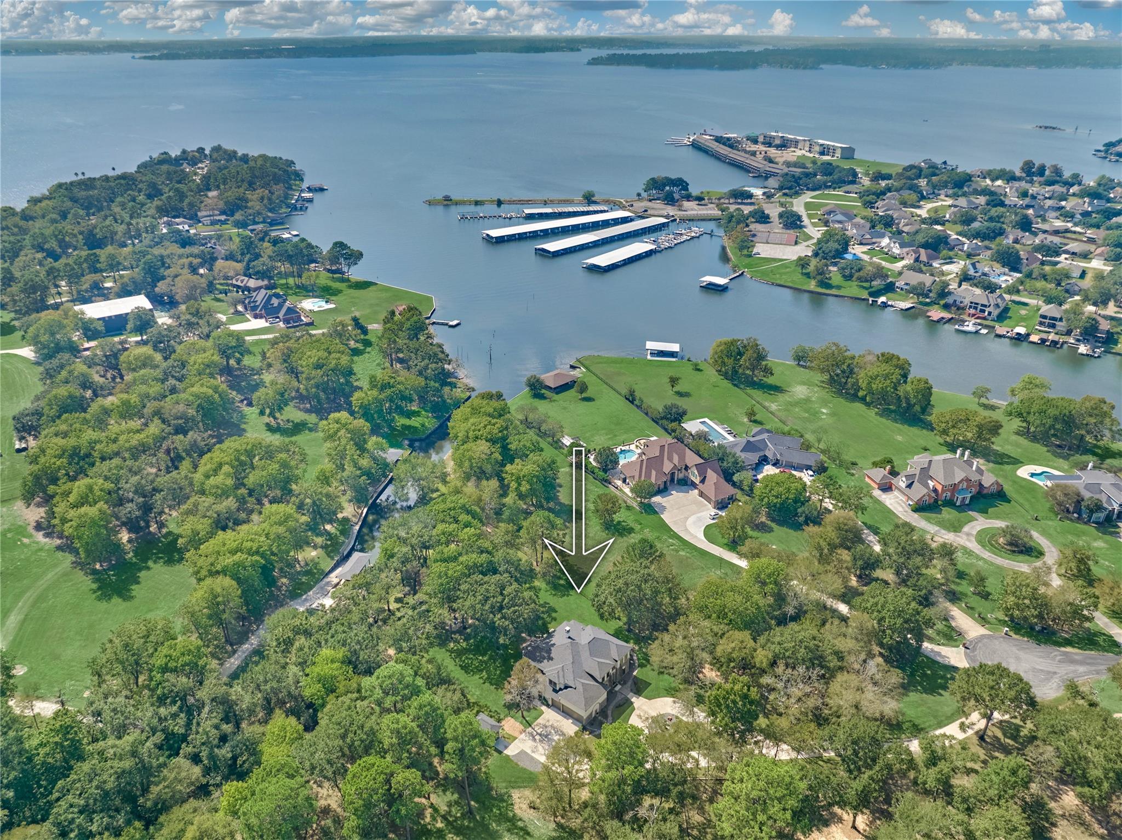
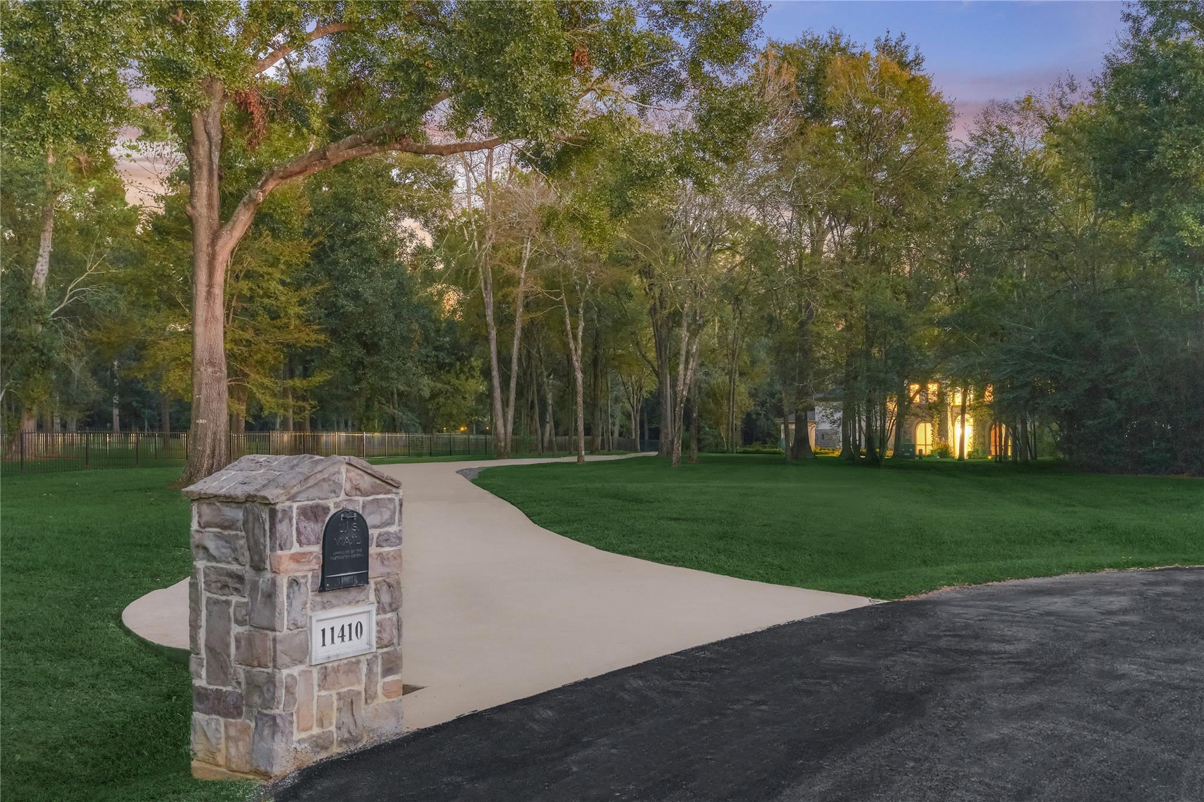
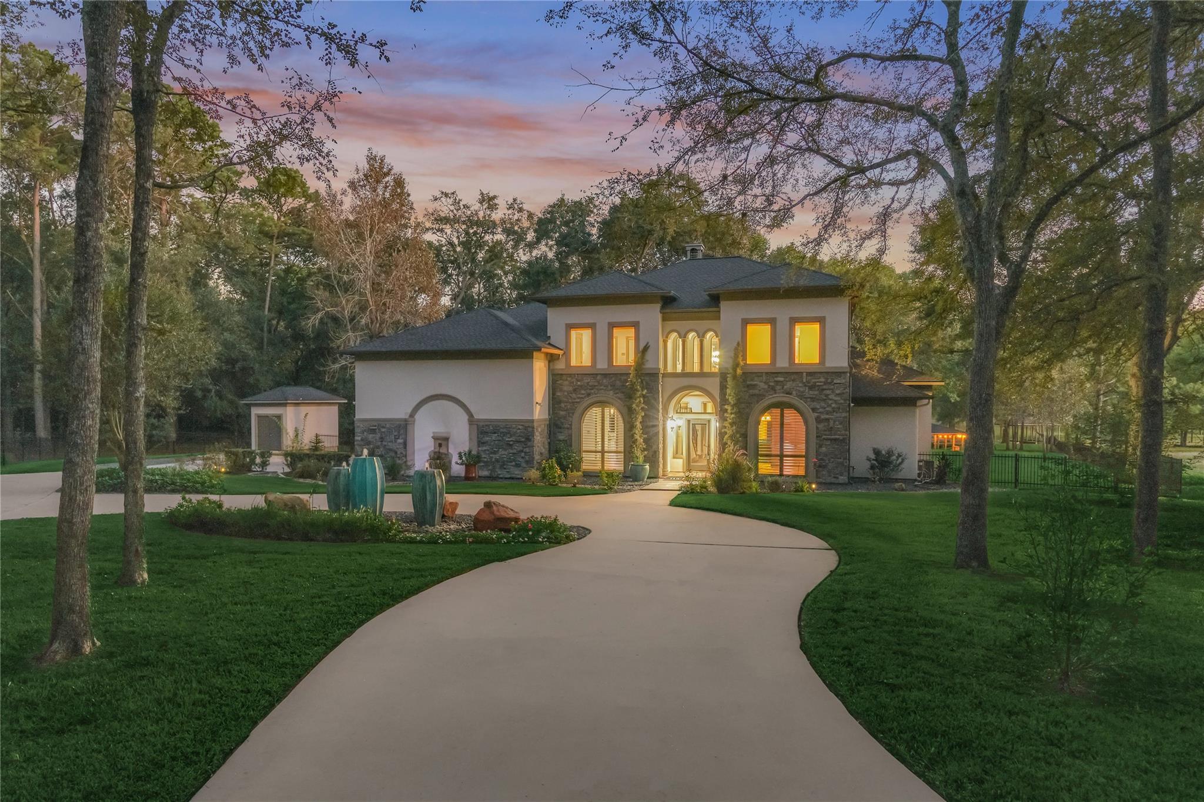
Quality abounds in this luxurious estate home by Morhome Custom Homes, showcasing exceptional craftsmanship on over 1.5 acres in the gated community of Outpost Cove. A circular driveway accented by a fountain feature creates an elegant entrance. A grand 2-story foyer welcomes you into a thoughtfully designed floor plan w/impressive features throughout. Study w/wood floors. Butler's bar just off dining RM. Kitchen w/breakfast bar, new exotic granite counters, center island w/veggie sink, DBL ovens, a Sub-Zero fridge, & cooktop. Breakfast RM w/stone fireplace. Living RM w/built-ins & beautiful views of the shady backyard. Primary suite w/spa-like ensuite bath. Upstairs: a game RM, billiard RM & exercise RM-all w/access to the balcony offering breathtaking views. 3 guest bed RM's, 2 full baths (one shared bath & one ensuite bath). Entertain on the back patio w/an extended deck & spa overlooking the beautiful, private, wooded backyard! NEW ROOF! Fully Fenced! PULL FEATURE SHEET!

Save
Ask
Tour
Hide
Share
Listing Snapshot
Price 
$1,599,900
Days On Site 
5 Days
Bedrooms 
4
Inside Area (SqFt) 
4,948 sqft
Total Baths 
5
Full Baths 
3
Partial Baths 
2
Lot Size 
1.554 Acres
Year Built 
2003
MLS Number 
11442204
Status 
Active
Property Tax 
$22,014
HOA/Condo/Coop Fees 
$70.83 monthly
Sq Ft Source 
N/A
Friends & Family
Recent Activity
20 hours agoListing updated with changes from the MLS
5 days agoStatus changed to Active
6 days agoListing first seen on site
General Features
Acres 
1.554
Attached Garage 
Yes
Direction Faces 
North
Disclosures 
Seller's Disclosure
Foundation 
Slab
Garage 
Yes
Garage Spaces 
3
Green Energy Efficient 
ThermostatExposure/Shade
Parking 
AttachedOversizedAdditional ParkingGarage Door OpenerCircular DrivewayElectric Gate
Parking Spaces 
3
Property Sub Type 
Single Family Residence
Sewer 
Aerobic SepticSeptic Tank
SqFt Total 
4948
Style 
Traditional
Water Source 
Well
Interior Features
Appliances 
DisposalWater SoftenerWine RefrigeratorDouble OvenElectric OvenTrash CompactorMicrowaveElectric CooktopDishwasherRefrigeratorWater Purifier
Cooling 
Ceiling Fan(s)Electric
Fireplace 
Yes
Fireplace Features 
Gas
Fireplaces 
1
Flooring 
CarpetSlateTileWood
Heating 
Electric
Interior 
Central VacuumCrown MoldingDry BarHigh CeilingsWet BarWired for SoundWalk-In Closet(s)Breakfast BarKitchen IslandPantryEntrance FoyerMaster DownstairsGranite CountersDouble VanitySmart Thermostat
Laundry Features 
Electric Dryer HookupWasher Hookup
Spa 
Yes
Window Features 
Window Coverings
Bathroom 
Dimensions - 8 x 10Level - SecondArea - 80
Bedroom 
Dimensions - 13 x 16Level - SecondArea - 208
Breakfast 
Level - First
Dining Room 
Dimensions - 13 x 16Level - FirstArea - 208
Extra Room 
Dimensions - 16 x 13Level - SecondArea - 208
Family Room 
Dimensions - 19 x 18Level - FirstArea - 342
Game Room 
Dimensions - 17 x 23Level - SecondArea - 391
Kitchen 
Dimensions - 32 x 23Level - FirstArea - 736
Living Room 
Dimensions - 16 x 13Level - FirstArea - 208
Master Bathroom 
Dimensions - 13 x 19Level - FirstArea - 247
Master Bedroom 
Dimensions - 14 x 25Level - FirstArea - 350
Utility Room 
Dimensions - 6 x 8Level - SecondArea - 48
Save
Ask
Tour
Hide
Share
Exterior Features
Construction Details 
StoneStuccoBlown-In Insulation
Exterior 
BalconyBoat Slip
Fencing 
Back YardFull
Frontage 
Waterfront
Lot Features 
Back YardClearedCul-De-SacSubdividedWaterfrontWooded
Other Structures 
Shed(s)Boat House
Patio And Porch 
CoveredPorchScreenedPatio
Roof 
Composition
Spa 
Yes
Spa Features 
Private
View 
LakeWater
Waterfront 
Yes
Waterfront Features 
Waterfront
Waterview 
LakeWater
Windows/Doors 
Window Coverings
Community Features
Accessibility Features 
Therapeutic Whirlpool
Association Fee 
$850.0
Association Fee Frequency 
Annually
MLS Area 
39
School District 
56 - Willis
Financing Terms Available 
CashConventionalVA Loan
Roads 
Asphalt
Schools
School District
56 - Willis
Elementary School
W. Lloyd Meador Elementary School
Middle School
Calfee Middle School
High School
Willis High School
Listing courtesy of Better Homes and Gardens Real Estate Gary Greene - Lake Conroe North sconway@sarahconwayproperties.com

IDX information is provided exclusively for consumers’ personal, non-commercial use. It may not be used for any purpose other than to identify prospective properties consumers may be interested in purchasing. This data is deemed reliable but is not guaranteed accurate by the MLS.

Data provided by HAR.com © 2026. All information provided should be independently verified.

Neighborhood & Commute
Source: Walkscore
Disclosure: Community information and market data powered by Constellation Data Labs. Information is deemed reliable but not guaranteed.
Save
Ask
Tour
Hide
Share