Search Homes, Land & Texas Properties

Save your favorite homes and receive instant market updates from The Farr Group by selecting Sign up below.

Also, you can select the MORE Button to use filters to enhance your search by selecting the items in each drop down that apply to your search.

Save
Ask
Tour
Hide
Share
$1,425,000
15 Days On Site

8604 Trinity Pines Court
Montgomery, TX 77316

For Sale|Single Family Residence|Active
4
Beds
5
Total Baths
4
Full Baths
1
Partial Bath
4,314
SqFt
$330
/SqFt
2025
Built
Subdivision:
High Meadow Estates
County:
Montgomery
Upcoming Open Houses
Sun, Nov 22, 12:00 PM - 2:00 PM
8604 Trinity Pines Court8604 Trinity Pines Court8604 Trinity Pines Court8604 Trinity Pines Court
Save
Ask
Tour
Hide
Share

Mortgage Calculator

Monthly Payment (Est.)

Enter an interest rate to see your estimated monthly payment.
Calculator powered by Showcase IDX, a Constellation1 Company. Copyright ©2026 Information is deemed reliable but not guaranteed.

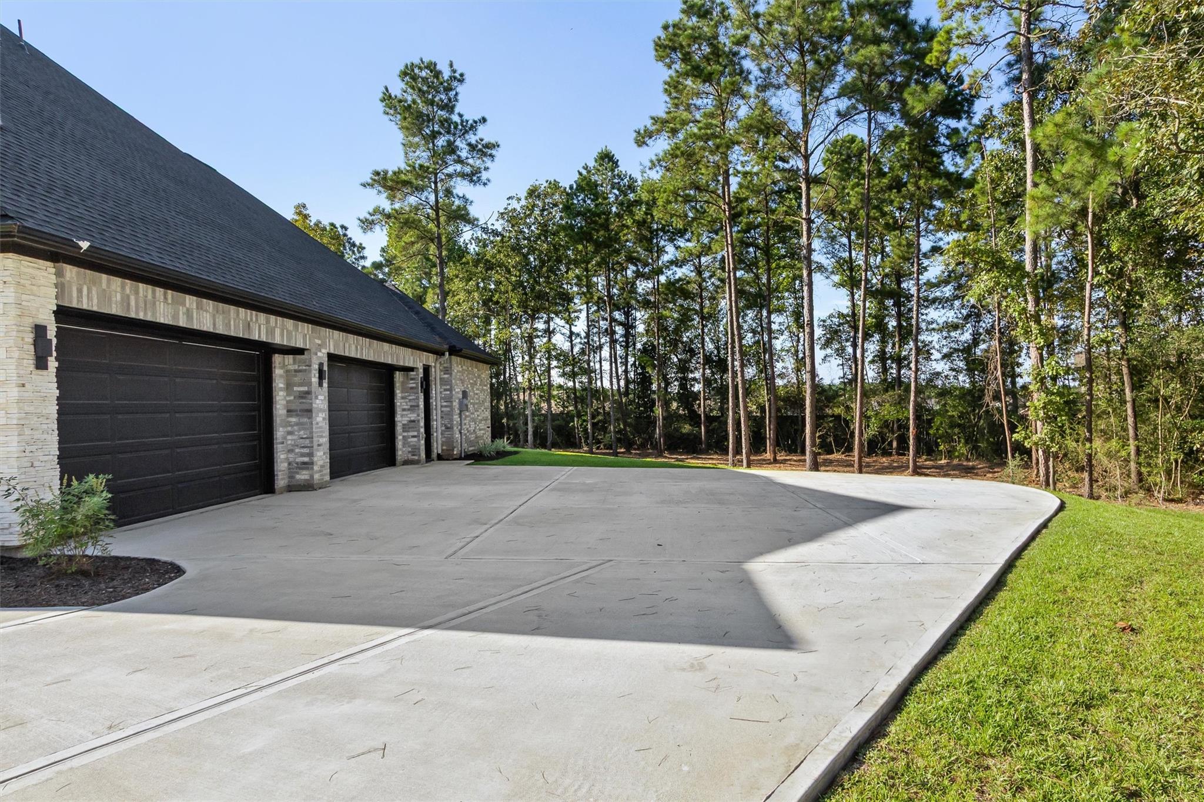
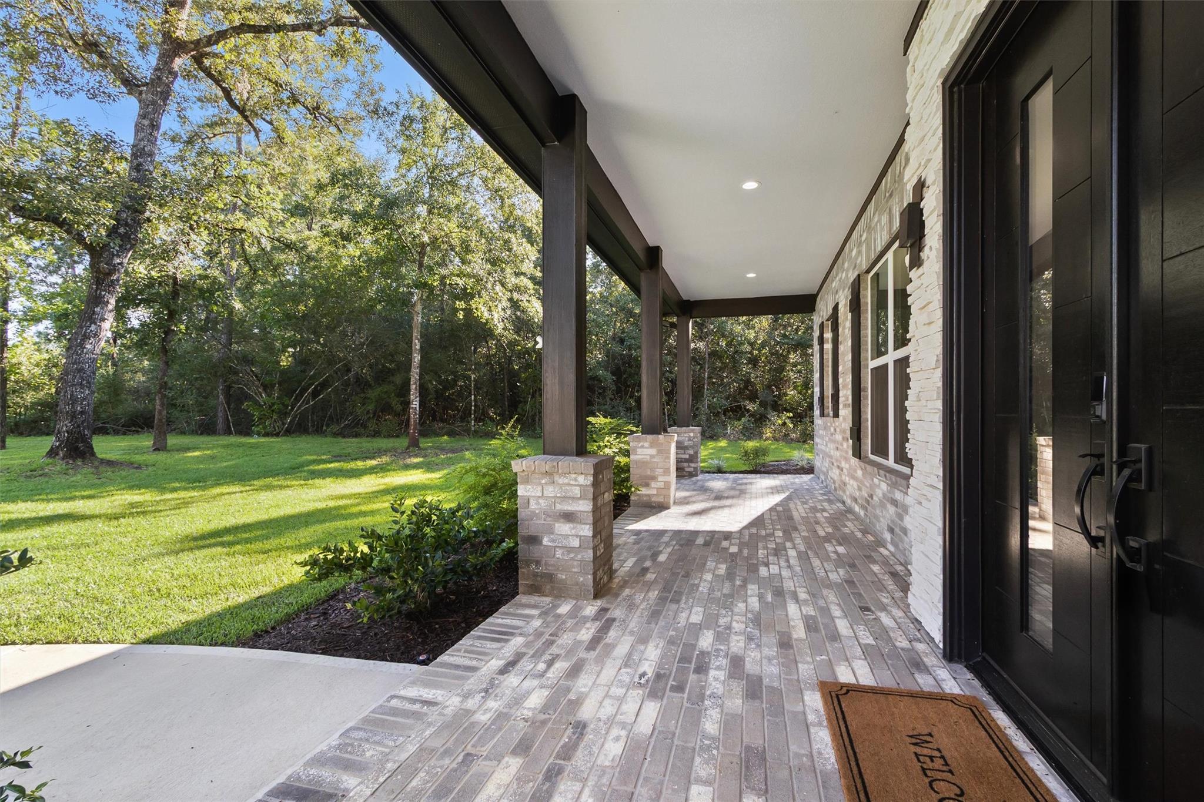
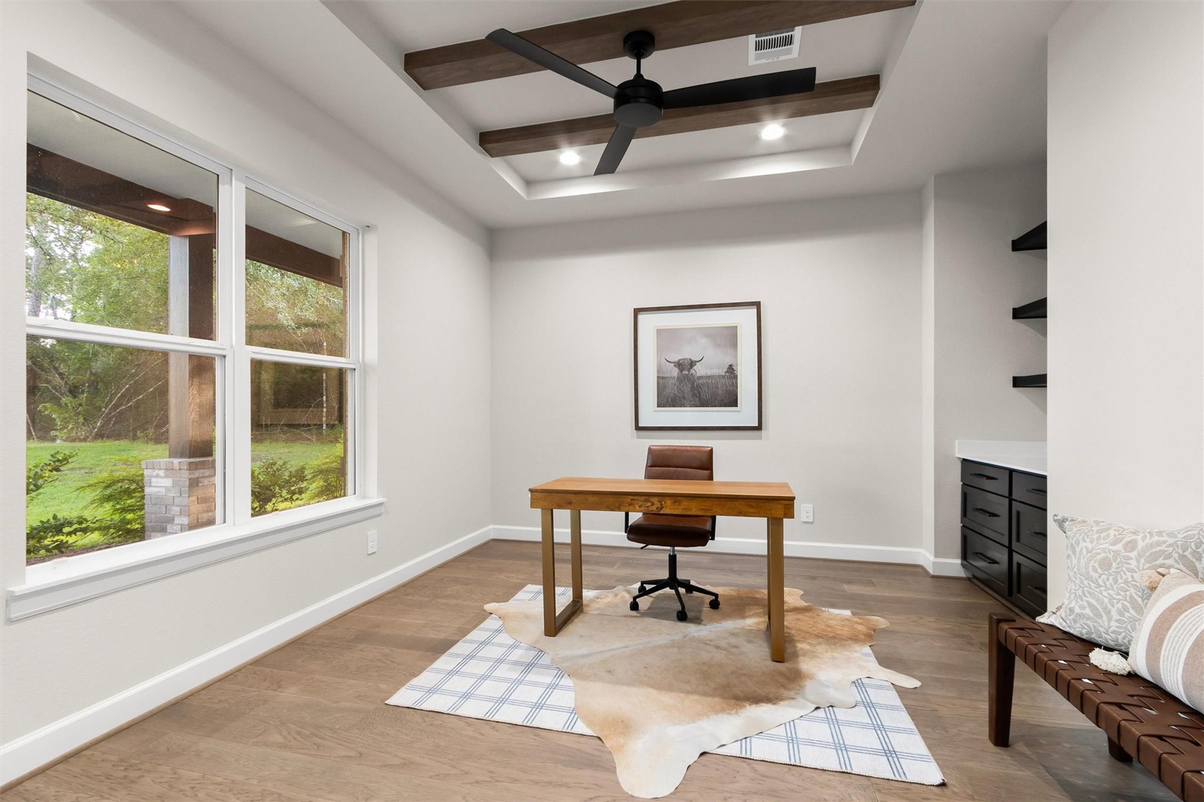
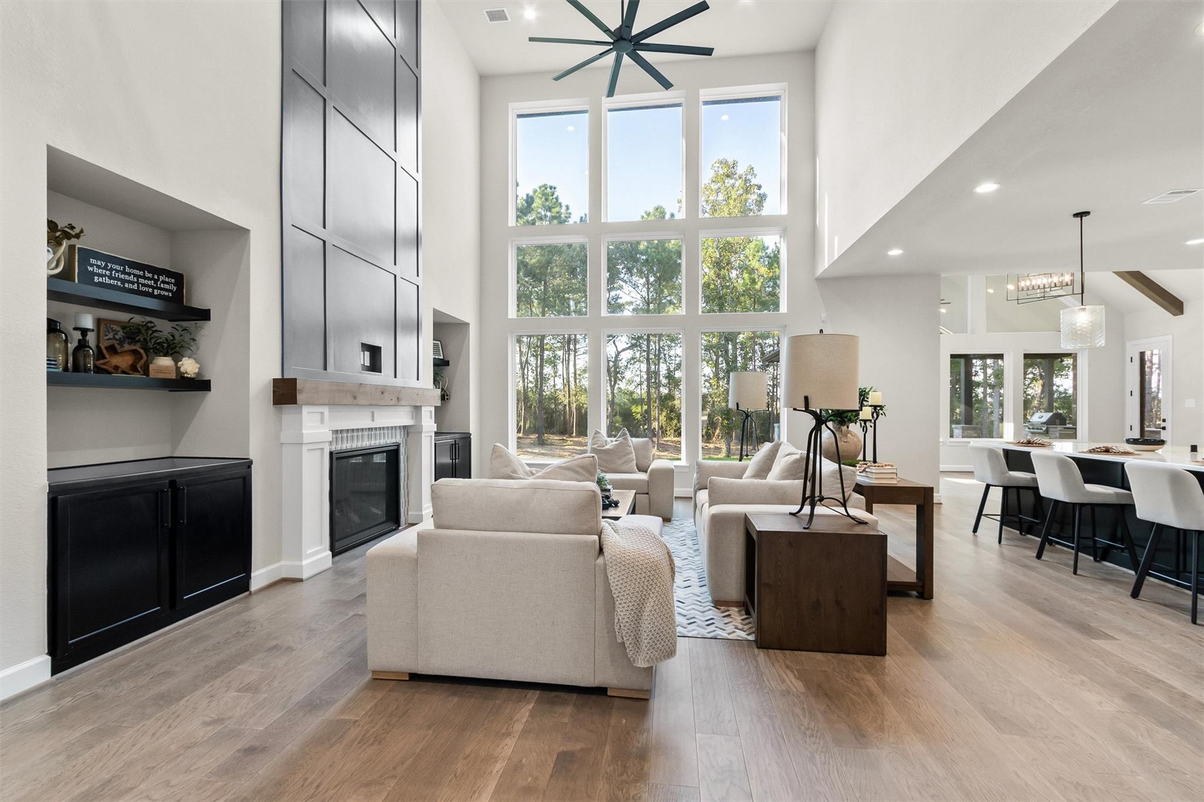
OPEN HOUSE SUNDAY 11/22 (12-2PM) SKIP THE BUILD PROCESS • OVERSIZED 4+ VEHICLE GARAGE W/ WORKSHOP • 1.57 TAX RATE • 1.5 ACRES ~ ASK ABOUT THE EASY MOVE-IN PACKAGE ~ Custom 2-story NEW CONSTRUCTION in High Meadow Estates is finished & waiting for you. 4,314 sqft w/ 4 bedrooms, 4.5 baths, 2 bedrooms on the 1st floor, a dedicated home office + 2nd floor loft & a sound proofed media room; there is space for everyone to work, play & live. The chef's kitchen is the heart of the home, w/ JennAir appliances, quartz countertops, Wisenbaker cabinetry & a generous walk-in pantry w/ dedicated space for small appliances. Retreat to the owner's suite w/ its spa-like bath, and custom closet w/ built-ins; then step outside to your 1.5-acre backyard w/ a full outdoor kitchen & expansive covered-patio, pool & generator ready, w/ plenty of room for a garden or a game of catch with plenty of green space left over. $600 HOA yearly w/ pool, tennis, pickleball, lake, walking trail & playground!

Save
Ask
Tour
Hide
Share
Listing Snapshot
Price 
$1,425,000
Days On Site 
15 Days
Bedrooms 
4
Inside Area (SqFt) 
4,314 sqft
Total Baths 
5
Full Baths 
4
Partial Baths 
1
Lot Size 
1.5 Acres
Year Built 
2025
MLS Number 
10928647
Status 
Active
Property Tax 
N/A
HOA/Condo/Coop Fees 
$50 monthly
Sq Ft Source 
N/A
Friends & Family
Recent Activity
20 hours agoListing updated with changes from the MLS
2 weeks agoListing first seen on site
General Features
Acres 
1.5
Attached Garage 
Yes
Direction Faces 
South
Disclosures 
Other Disclosures
Foundation 
Slab
Garage 
Yes
Garage Spaces 
4
Green Energy Efficient 
ThermostatLightingHVACExposure/ShadeAppliances
Parking 
AttachedOversizedAdditional ParkingGarage Door OpenerWorkshop in Garage
Parking Spaces 
4
Property Condition 
New Construction
Property Sub Type 
Single Family Residence
Security 
Prewired
Sewer 
Aerobic Septic
SqFt Total 
4314
Style 
Traditional
Water Source 
Public
Interior Features
Appliances 
ENERGY STAR Qualified AppliancesWater HeaterDisposalIce MakerWine RefrigeratorDouble OvenElectric OvenMicrowaveGas CooktopDishwasherRefrigerator
Cooling 
Ceiling Fan(s)ElectricZoned
Fireplace 
Yes
Fireplace Features 
Gas Log
Fireplaces 
1
Flooring 
CarpetTileWood
Heating 
Natural GasZoned
Interior 
Dry BarHigh CeilingsWired for SoundWalk-In Closet(s)Breakfast BarKitchen IslandPantryEntrance FoyerMaster DownstairsVaulted Ceiling(s)Double VanitySoaking TubSmart Thermostat
Laundry Features 
Electric Dryer HookupGas Dryer HookupWasher Hookup
Master Bedroom 
Dimensions - 20x15Level - FirstArea - 300
Save
Ask
Tour
Hide
Share
Exterior Features
Construction Details 
BrickCement SidingStoneWood Siding
Exterior 
Outdoor Kitchen
Fencing 
Partial
Lot Features 
Back YardClearedGreenbeltSubdividedWooded
Other Structures 
Workshop
Patio And Porch 
CoveredPorchPatio
Roof 
Composition
Waterfront Features 
Pond
Community Features
Association Amenities 
Basketball CourtClubhouseJogging PathParkParty RoomPicnic AreaPlaygroundPoolSecurityTennis Court(s)Trail(s)Recreation FacilitiesSport Court
Association Fee 
$600.0
Association Fee Frequency 
Annually
Community Features 
Tennis Court(s)Clubhouse
MLS Area 
39
School District 
36 - Magnolia
Financing Terms Available 
CashConventionalVA Loan
Roads 
Asphalt
Schools
School District
36 - Magnolia
Elementary School
Audubon Elementary
Middle School
Magnolia Parkway Junior High
High School
Magnolia High School
Listing courtesy of Top Guns Realty on Lake Conroe evan@evanballewgroup.com

IDX information is provided exclusively for consumers’ personal, non-commercial use. It may not be used for any purpose other than to identify prospective properties consumers may be interested in purchasing. This data is deemed reliable but is not guaranteed accurate by the MLS.

Data provided by HAR.com © 2026. All information provided should be independently verified.

Neighborhood & Commute
Source: Walkscore
Disclosure: Community information and market data powered by Constellation Data Labs. Information is deemed reliable but not guaranteed.
Save
Ask
Tour
Hide
Share